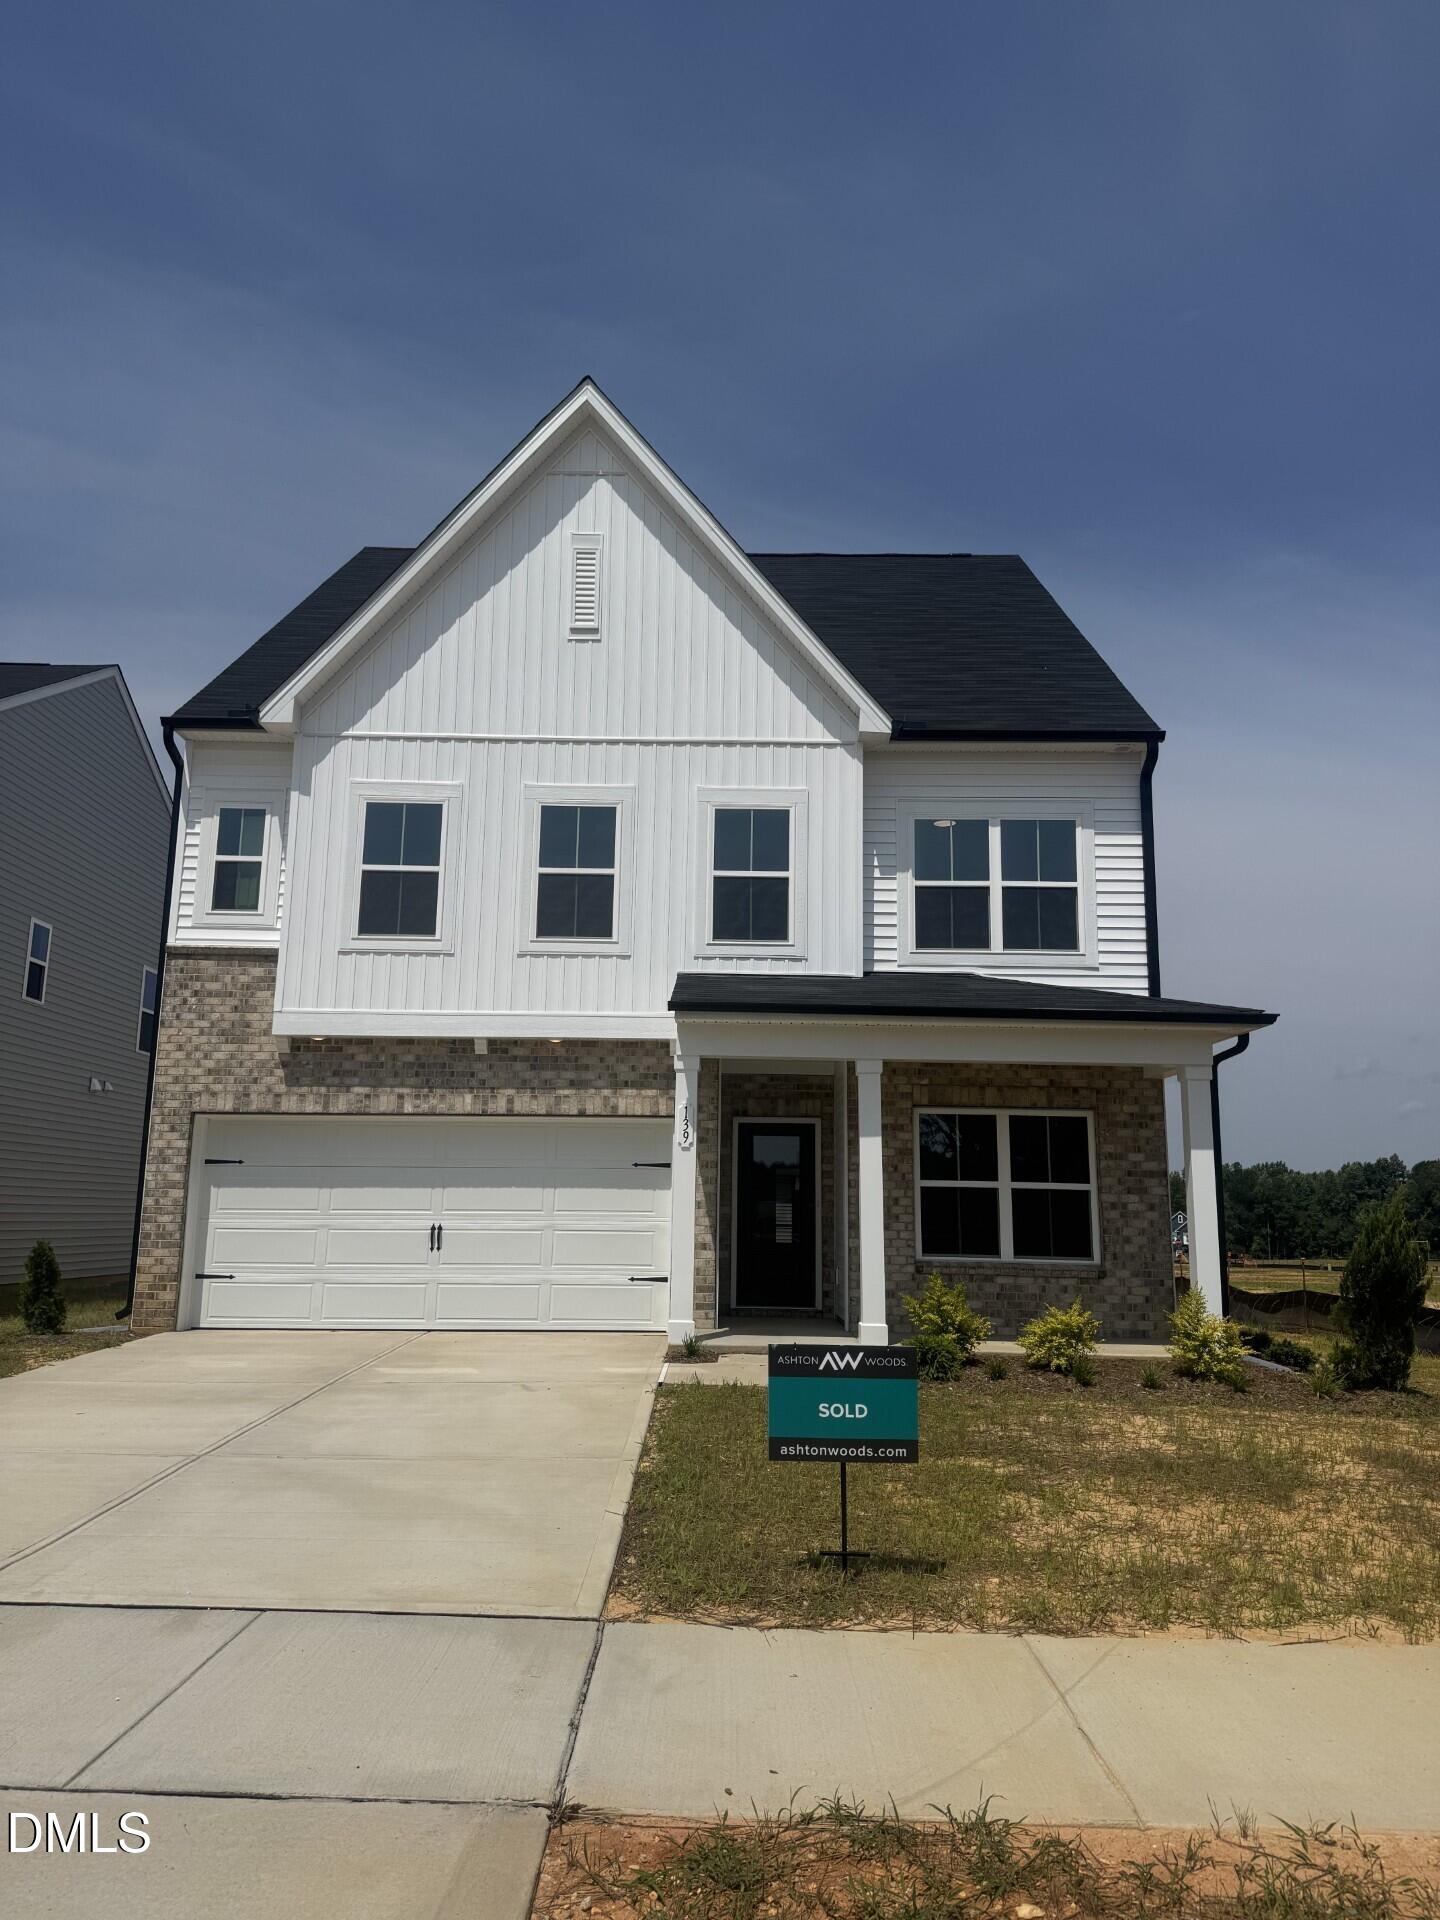
139 N Harvest Rdg Way Clayton, NC 27520 MLS #10184427
Property Image
Now For Sale
Views: 6
View Gallery

Property Highlights

Bedrooms
4
Bathrooms
3
Garage
Dual
SqFt
2,391
Type
Single Family
Year Built
2026
Heating
Natural Gas, Zoned
Cooling
Central Air, Electric, Zoned
HOA Fee
$66 monthly

The Leland plan offers 2,391 square feet of beautifully designed living with 3 bedrooms and 2.5 baths, featuring dual living spaces, a spacious kitchen with a large island, and an upstairs loft. The Laguna design package enhances the home with sun-bleached neutrals, warm wood tones, and soft textures, creating a relaxed, refined atmosphere that feels both modern and effortlessly inviting. Ashton Woods brings thoughtfully designed homes to Crescent Mills, a new master-planned community in the heart of Johnston County near downtown Clayton. Blending small-town charm with urban convenience, this community offers townhomes and single-family homes surrounded by walking trails, greenspaces, and pickleball courts. With easy access to Raleigh`s work centers and local attractions like the Clayton Sculpture Trail, Crescent Mills is the perfect place to enjoy a relaxed, connected lifestyle.
Listed by: Demetria Batchelor, Ashton Woods Homes
Last Updated: 2026-09-19 12:44:26
Source: Triangle MLS
Information Not Guaranteed. Listings marked with an icon are provided courtesy of the Triangle MLS, Inc. of North Carolina, Internet Data Exchange Database.

Estimated Payment

Your Monthly Payment Would Be: ????
Monthly HOA Fee: $66
Amount:
% Down:
Rate(%):
Term (Yrs):
Actual lender interest rates and loan programs may vary.

More Coming Soon Real Estate

Nearby Areas


More Homes for Sale & Coming Soon

Wilsons Mills, NC
5 Beds
4 Baths
3,184 SqFt
2 Car
Clayton, NC
4 Beds
2.5 Baths
2,599 SqFt
2 Car
Wilsons Mills, NC
4 Beds
3.5 Baths
2,563 SqFt
2 Car
Wilsons Mills, NC
4 Beds
2 Baths
2,211 SqFt
2 Car
Clayton, NC
4 Beds
2.5 Baths
2,406 SqFt
2 Car
Wilsons Mills, NC
4 Beds
2 Baths
1,961 SqFt
2 Car

Not finding what you're looking for?

Let us help you