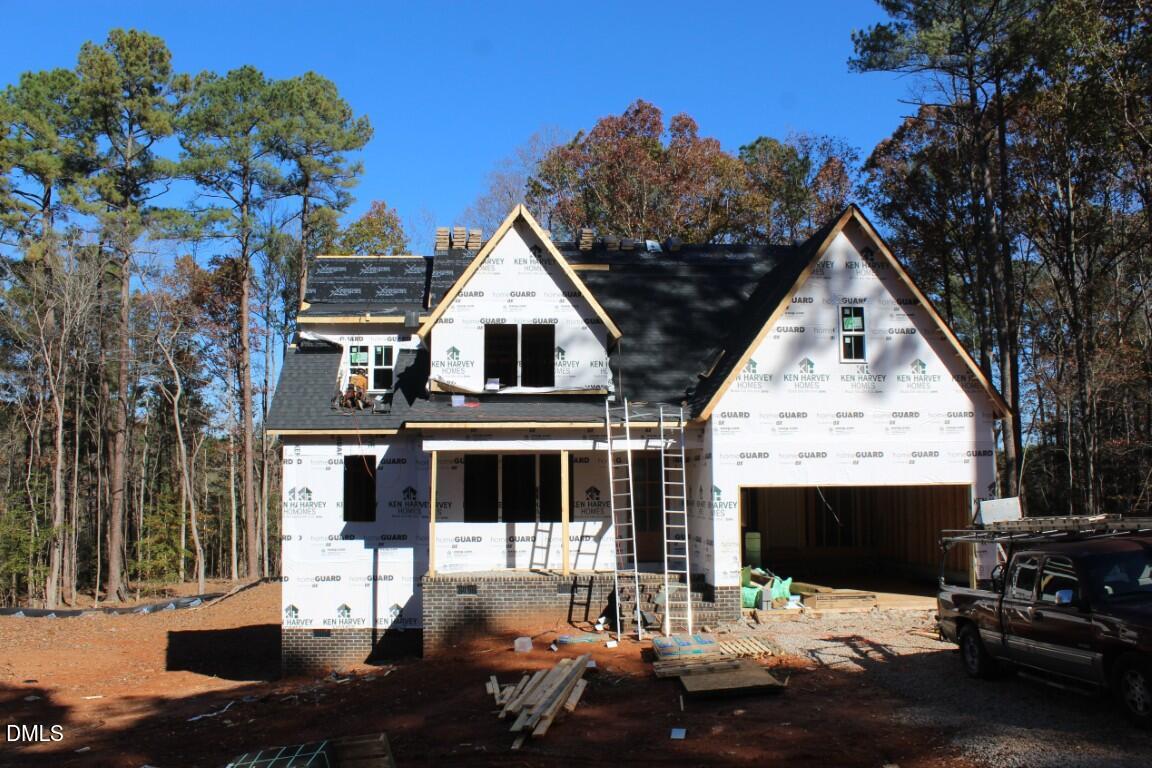
Custom Built by Ken Harvey Homes with MAIN LEVEL PRIMARY SUITE! Wide Plank waterproof LVP flooring & crown molding throughout main living! Kitchen: ``steel gray`` painted cabinets, ``pure white`` quartz countertops, 4x16 ``ice gloss`` vertical stacked tile backsplash, double trash cabinet, lazy susan corner, single-bowl sink w/pull-out faucet, ``steel gray`` painted island w/designer pendant lights, recessed lights, stainless appliances & huge walk-in pantry! Primary suite: trey ceiling, ceiling fan & en-suite bath w/12x24 white tile floor, painted dual vanity w/``simply white`` quartz, 17x17 white diagonal tile surround walk-in shower w/niche & bench and huge walk-in closet! Family room: Open to informal dining & kitchen with french door to access to the covered porch!