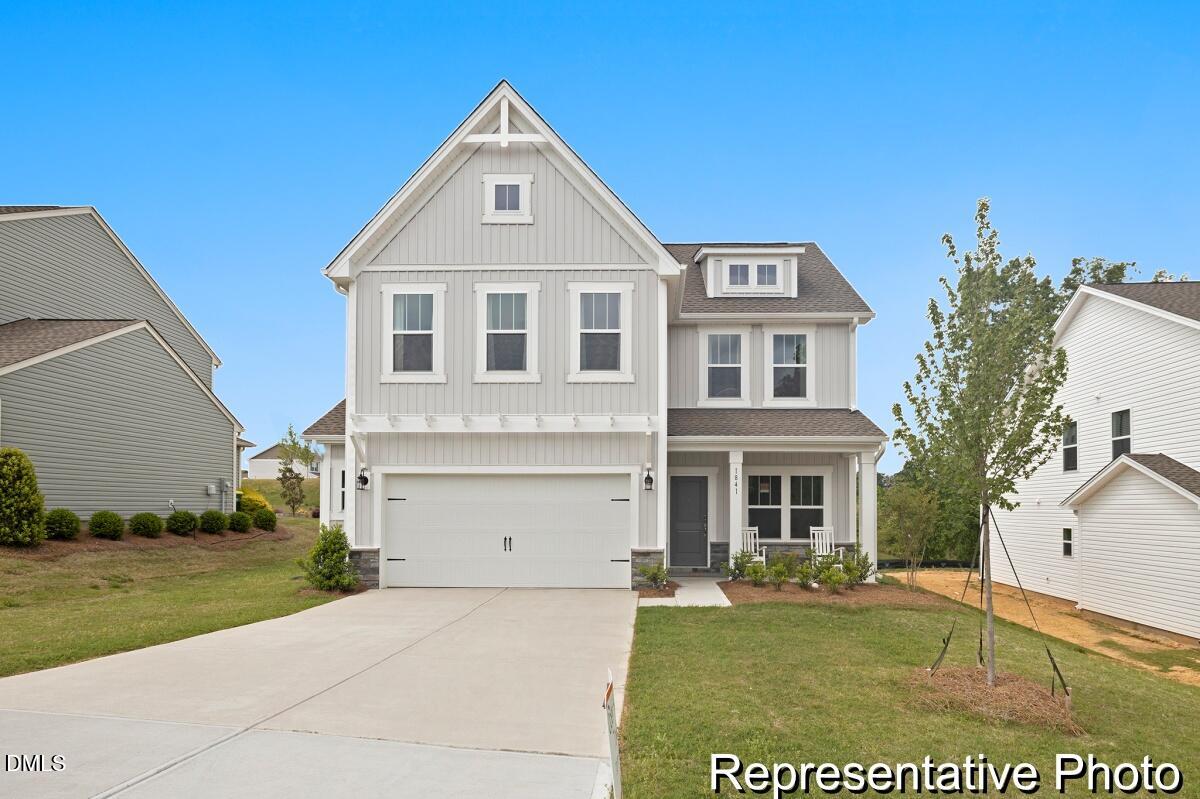
Proposed semi-custom construction in Nathan`s Ridge, the Whitney floorplan offers approximately 2,300 square feet with 5 bedrooms and 3 bathrooms, plus a range of upgraded features and personalization options. The main level includes a spacious secondary bedroom suite near the entry, followed by an open Dining Area, Kitchen, and expansive Great Room designed for everyday living and entertaining. A built-in pantry and entry bench are conveniently located near the two-car garage. Upstairs, a large Loft provides flexible living space, while the Primary Suite features a private bath and walk-in closet. Two additional bedrooms, a full bath, Laundry Room, and generous storage complete the second floor. The Whitney`s adaptable design allows buyers to tailor layouts and finishes to meet a variety of lifestyle needs.