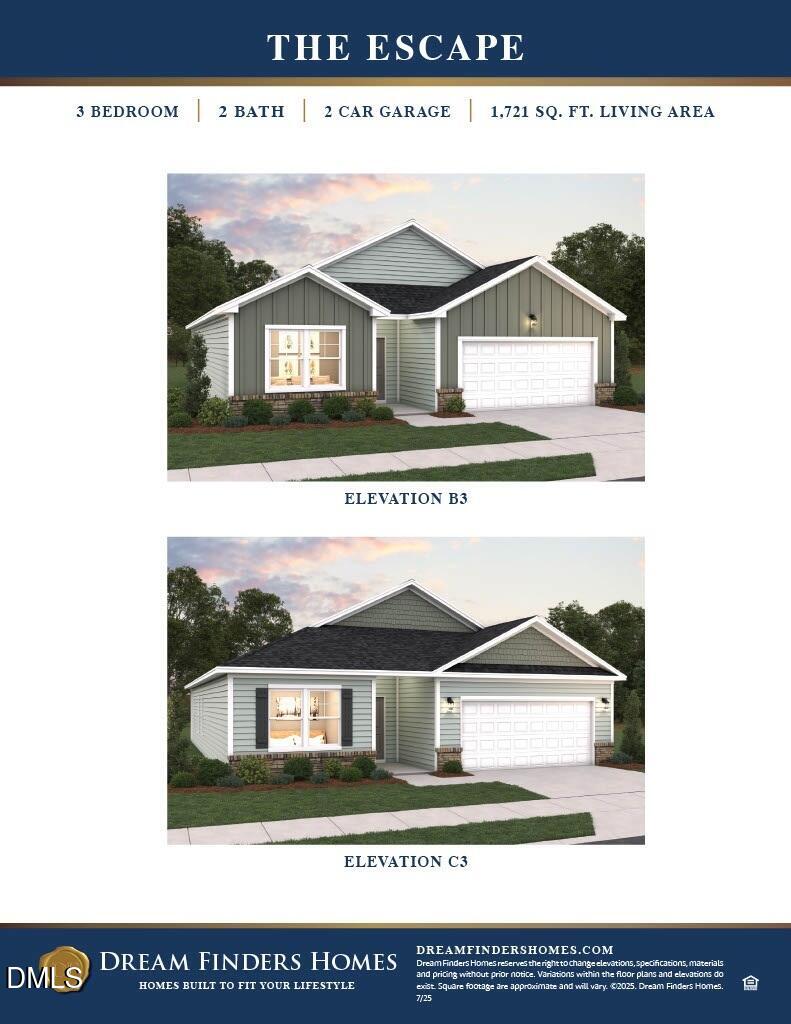
The popular Escape floor plan offers modern design and flexible living with 3 bedrooms plus a 4th bedroom option-- The open-concept layout features a spacious island kitchen overlooking the great room, perfect for everyday living and entertaining. A separate dining area provides a more defined space for meals and gatherings. The private primary suite serves as a relaxing retreat with a walk-in shower, double vanity, private water closet, and a large walk-in closet. Additional highlights include a separate laundry room, two-car garage, and a covered back porch for outdoor enjoyment. Designed with comfort and functionality in mind, the Escape floor plan offers the space and features today`s buyers are looking for. Photos are for illustration purposes only. Actual home may vary in features, colors, and options.