83 Black Bear Court Chapel Hill, NC 27516 MLS #10151196
Property Image
Now For Sale
Views: 43
View Gallery

Property Highlights

Bedrooms
5
Bathrooms
4
Garage
3 Car
SqFt
3,455
Type
Single Family
Year Built
2026
Heating
Heat Pump
Cooling
Heat Pump
HOA Fee
$112 monthly

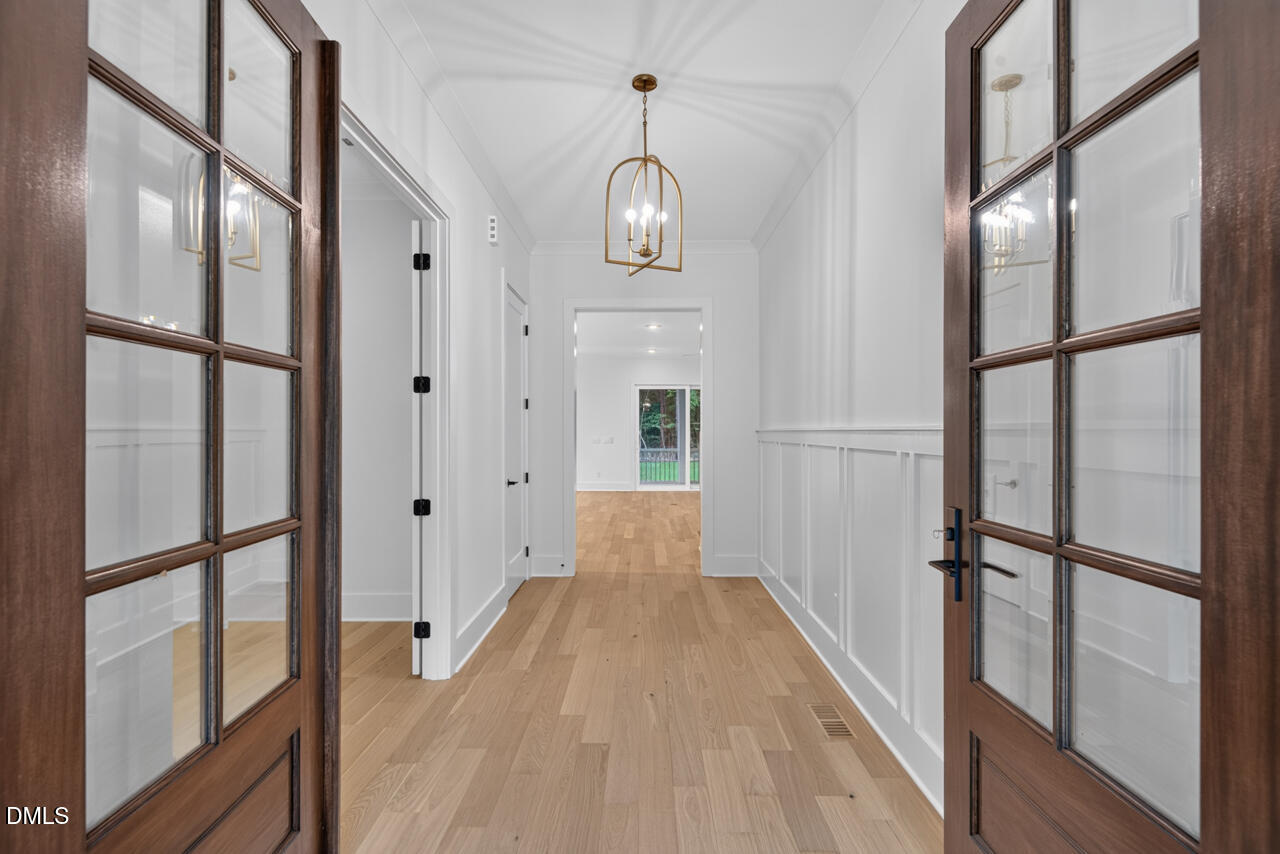
$25,000 Use as you Choose Builder Incentives for a contract closing by 10/15/26! Find your sanctuary in the Amberway floor plan built by J. Fuller Homes, with 5 bedrooms and 4 baths, at the peaceful rise of Summit at Morgan Ridge, blending 10` ceilings on the main level with a wide-feeling floor plan. A triple slider door leads to screened porch off the family room with one bedroom on main level. Gourmet kitchen white quartz kitchen island featuring a white farm sink, bronze plumbing fixtures, black accent fixtures downstairs, three car garage, gas fireplace with built in shelves on each side, formal office with accent wall, and large media room upstairs and hallway built in bookshelves. Only 17 min to UNC campus, and the 2-lane road drive home that melts all your cares away. RDU airport, Chapel Hill and Durham are an easy drive.
Listed by: Heidi Grable, Berkshire Hathaway HomeService
Last Updated: 2026-09-18 15:16:18
Source: Triangle MLS
Information Not Guaranteed. Listings marked with an icon are provided courtesy of the Triangle MLS, Inc. of North Carolina, Internet Data Exchange Database.

Estimated Payment

Your Monthly Payment Would Be: ????
Monthly HOA Fee: $112
Amount:
% Down:
Rate(%):
Term (Yrs):
Actual lender interest rates and loan programs may vary.

More Coming Soon Real Estate

Nearby Areas


More Homes for Sale & Coming Soon

Chapel Hill, NC
5 Beds
4.5 Baths
3,877 SqFt
3 Car
Chapel Hill, NC
5 Beds
4.5 Baths
3,478 SqFt
3 Car
Chapel Hill, NC
3 Beds
2.5 Baths
3,259 SqFt
3 Car
Chapel Hill, NC
4 Beds
3.5 Baths
3,695 SqFt
3 Car
Chapel Hill, NC
5 Beds
4.5 Baths
3,682 SqFt
3 Car
Chapel Hill, NC
4 Beds
3.5 Baths
3,155 SqFt
3 Car

Not finding what you're looking for?

Let us help you