310 Pierre Drive Benson, NC 27504 MLS #761302
Property Image
Now For Sale
Views: 106
View Gallery

Property Highlights

Bedrooms
5
Bathrooms
3
Garage
Dual
SqFt
3,220
Type
Single Family
Year Built
2026
Heating
Heat Pump
HOA Fee
$600 monthly

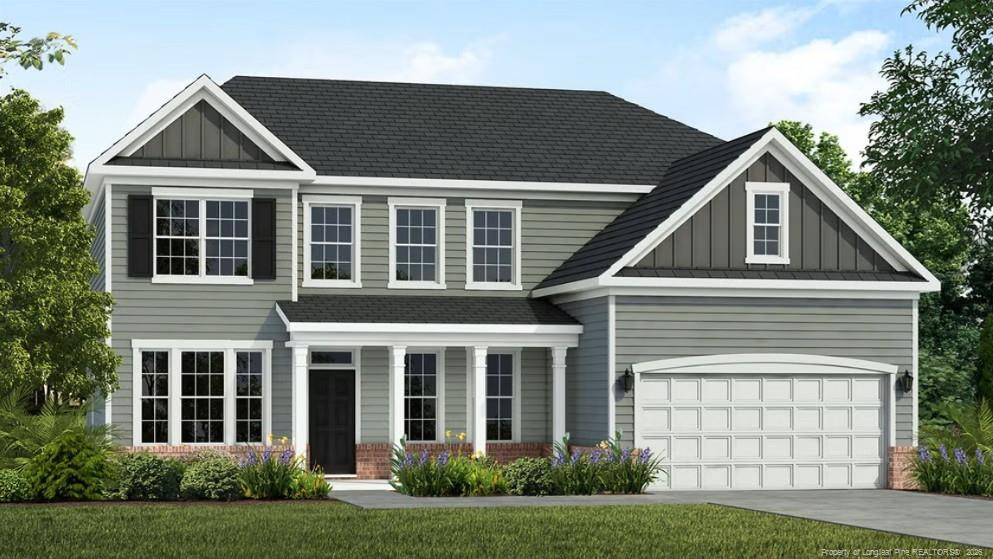
Welcome to the Redbud floor plan, a spacious two-story home offering 3,220 square feet of thoughtfully designed living space, ideal for modern families. With four bedrooms and two and a half bathrooms, this home provides the perfect balance of comfort, style, and functionality. The main level features a versatile study, perfect for a home office, flex space, or quiet retreat. Upstairs, you`ll find all bedrooms conveniently located, along with a centrally positioned loft that serves as an ideal secondary living area, media room, or playroom. A well-placed upstairs laundry room adds to the home`s everyday convenience. Step outside to enjoy the covered back patio overlooking a spacious backyard--perfect for relaxing evenings or entertaining guests. The community enhances your lifestyle with amenities including a playground and fire pit, creating inviting spaces to gather and unwind. Photos are for representation purposes only; upgrades and color selections may vary.

Listed by: BRADLEY NORRIS, DREAM FINDERS REALTY, LLC.
Last Updated: 2026-10-27 07:28:35
Source: Doorify MLS
Information Not Guaranteed. Listings marked with an icon are provided courtesy of

Estimated Payment

Your Monthly Payment Would Be: ????
Monthly HOA Fee: $600
Amount:
% Down:
Rate(%):
Term (Yrs):
Actual lender interest rates and loan programs may vary.

More Coming Soon Real Estate

Nearby Areas


More Homes for Sale & Coming Soon

Benson, NC
3 Beds
2 Baths
1,826 SqFt
2 Car
Benson, NC
5 Beds
3 Baths
3,220 SqFt
2 Car
Benson, NC
5 Beds
3 Baths
3,220 SqFt
2 Car
Benson, NC
4 Beds
2.5 Baths
3,220 SqFt
3 Car
Benson, NC
4 Beds
2.5 Baths
3,220 SqFt
3 Car
Benson, NC
5 Beds
3 Baths
3,220 SqFt
2 Car

Not finding what you're looking for?

Let us help you