117 Cinnabar Street Clayton, NC 27527 MLS #10155369
Property Image
Now For Sale
Views: 107
View Gallery

Property Highlights

Bedrooms
4
Bathrooms
2
½ Baths
1
Garage
Dual
SqFt
2,223
Lot Size
See Attached Plot Plan
Type
Single Family
Year Built
2026
Heating
Electric, Heat Pump, Zoned
Cooling
Central Air, Zoned
HOA Fee
$84 monthly

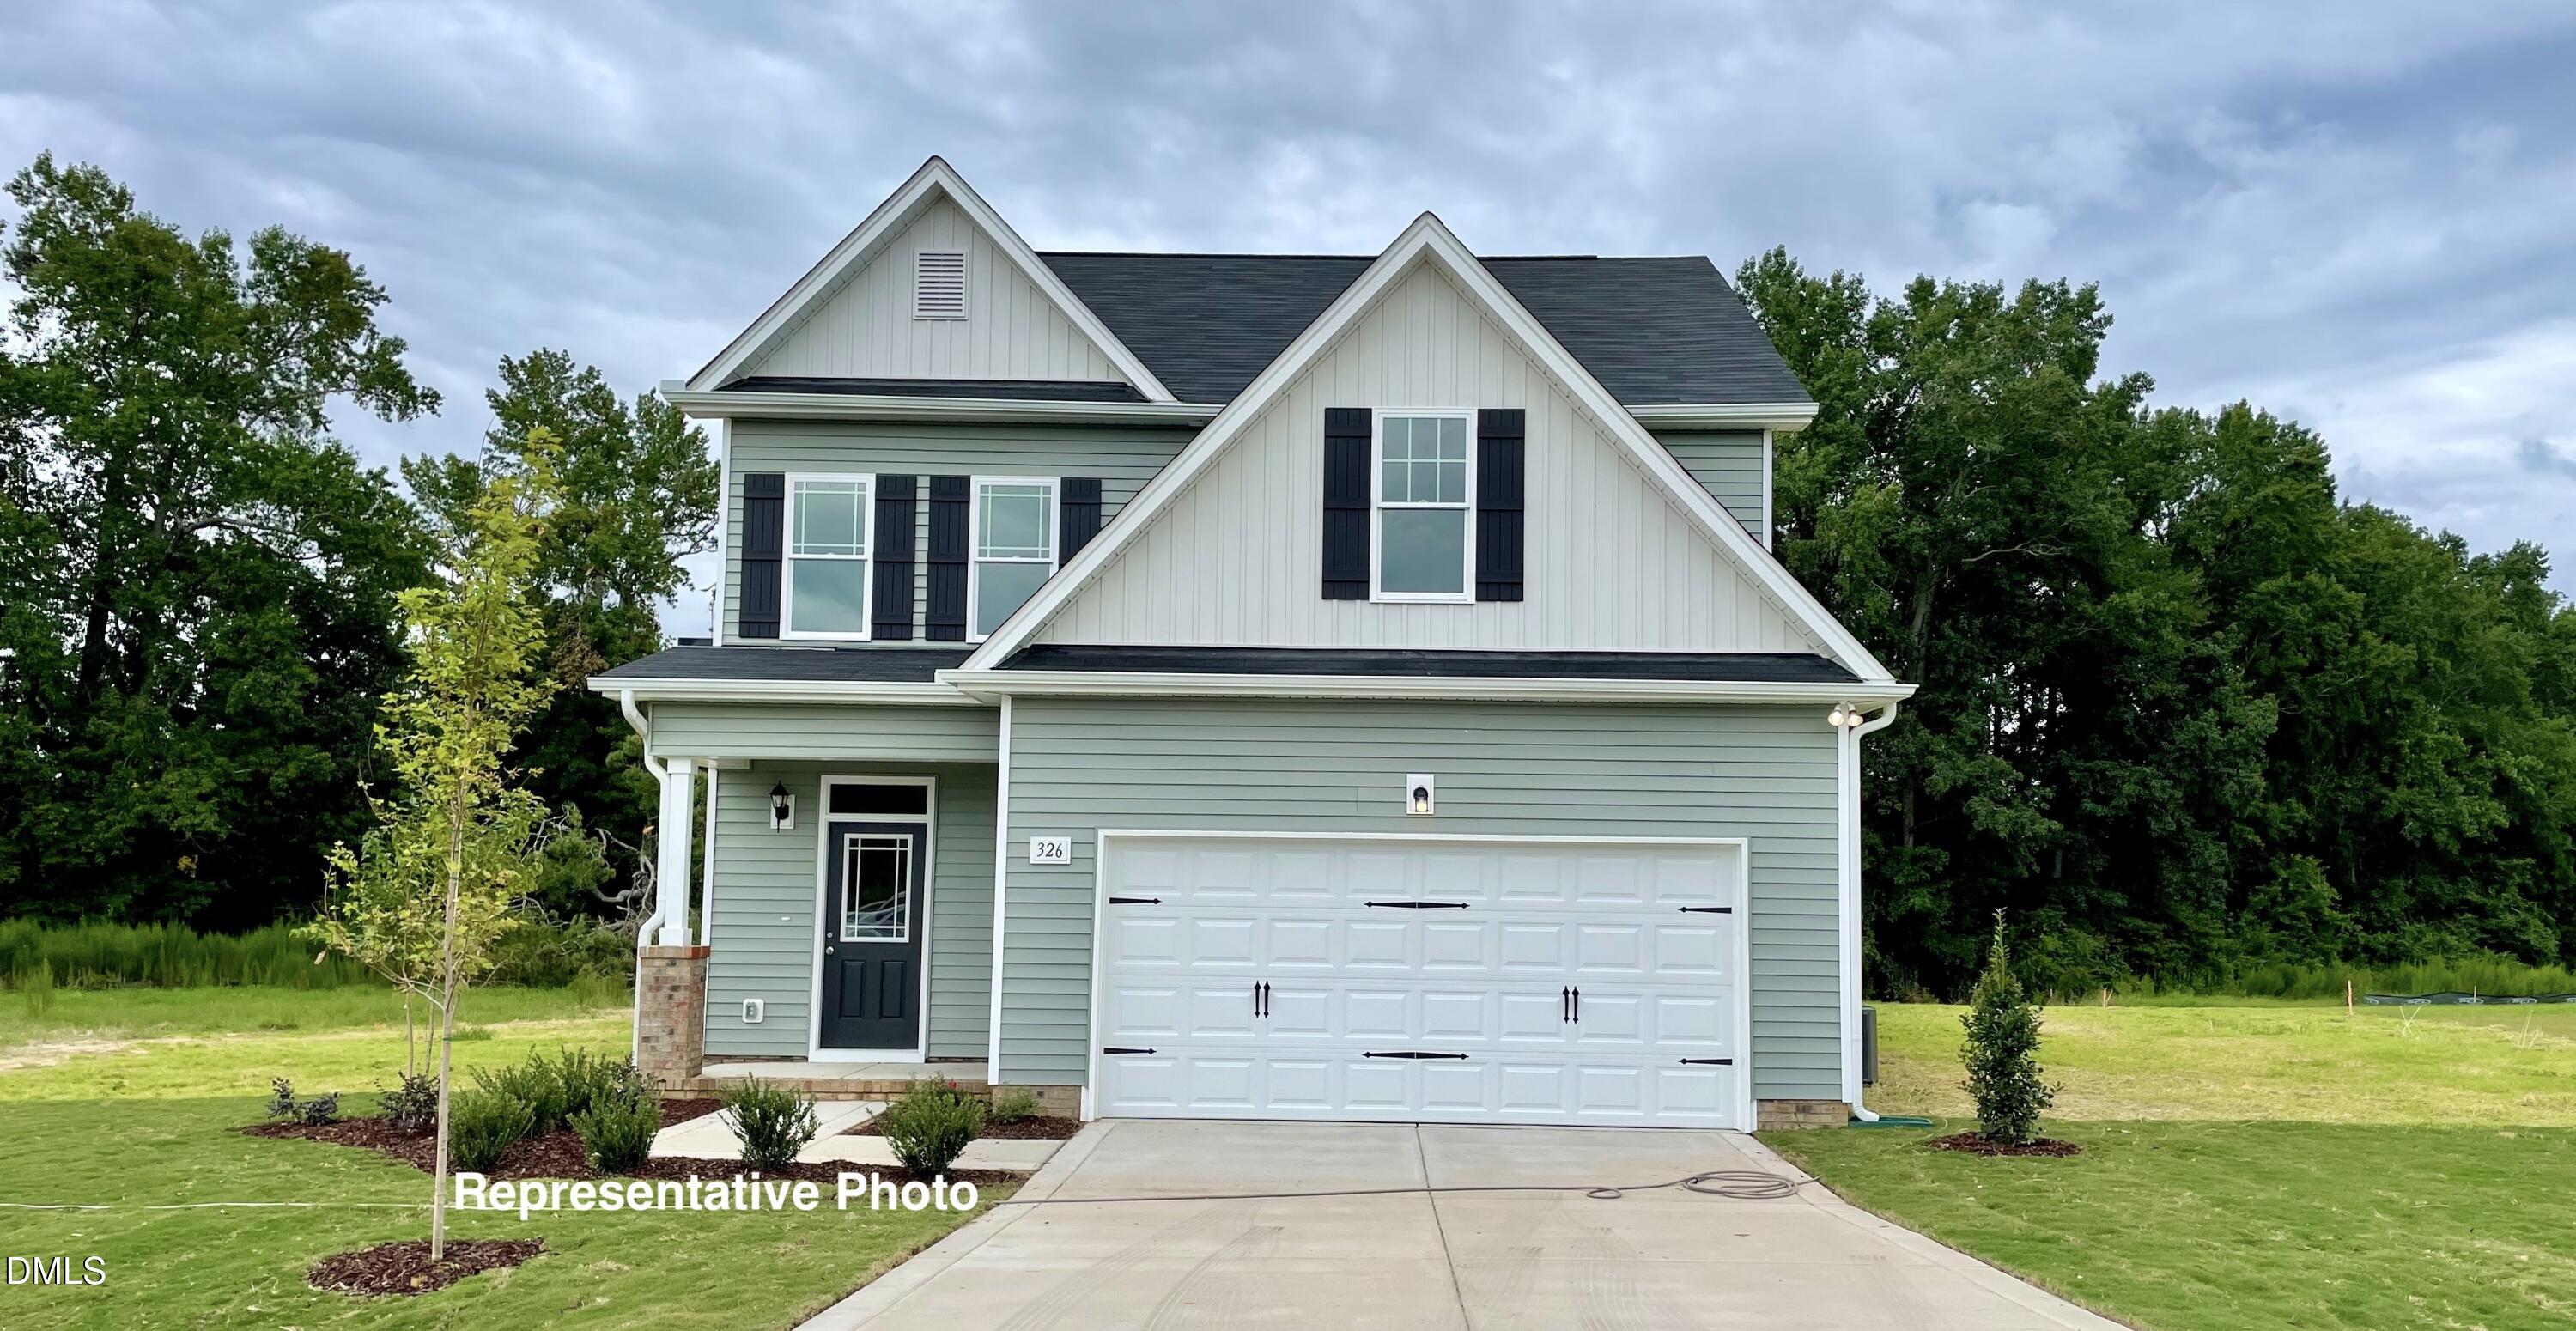
Discover the beautiful Palmer Plus floor plan nestled in the desirable Riverwood Ranch community of Clayton! This home features a bright, open layout that seamlessly connects the kitchen, dining area, and living room--perfect for everyday living and entertaining. The spacious kitchen showcases stunning cabinetry, granite or quartz countertops, a stylish tile backsplash, stainless steel appliances, and a spacious island with seating. Retreat to the luxurious main suite complete with a huge walk-in closet, double-sink vanity, and a 5-ft tile shower. You`ll also find a huge 3rd floor bonus room offering endless possibilities--media room, playroom, home office, or more. Step outside to relax on the patio/deck overlooking the expansive backyard. Don`t miss this incredible home--schedule your tour today! Photos of similar homes and cut sheets are for representation only and may include options, upgrades or elevations not included in this home.

Listed by: Jaclyn Smith, HomeTowne Realty
Last Updated: 2026-10-27 07:28:16
Source: Doorify MLS
Information Not Guaranteed. Listings marked with an icon are provided courtesy of

Estimated Payment

Your Monthly Payment Would Be: ????
Monthly HOA Fee: $84
Amount:
% Down:
Rate(%):
Term (Yrs):
Actual lender interest rates and loan programs may vary.

More Coming Soon Real Estate

Nearby Areas


More Homes for Sale & Coming Soon

Clayton, NC
4 Beds
3 Baths
2,300 SqFt
2 Car
Clayton, NC
4 Beds
2.5 Baths
2,260 SqFt
2 Car
Clayton, NC
3 Beds
2 Baths
1,620 SqFt
2 Car
Clayton, NC
4 Beds
2.5 Baths
2,223 SqFt
2 Car
Clayton, NC
4 Beds
2.5 Baths
2,190 SqFt
2 Car
Clayton, NC
4 Beds
2.5 Baths
2,190 SqFt
2 Car

Not finding what you're looking for?

Let us help you