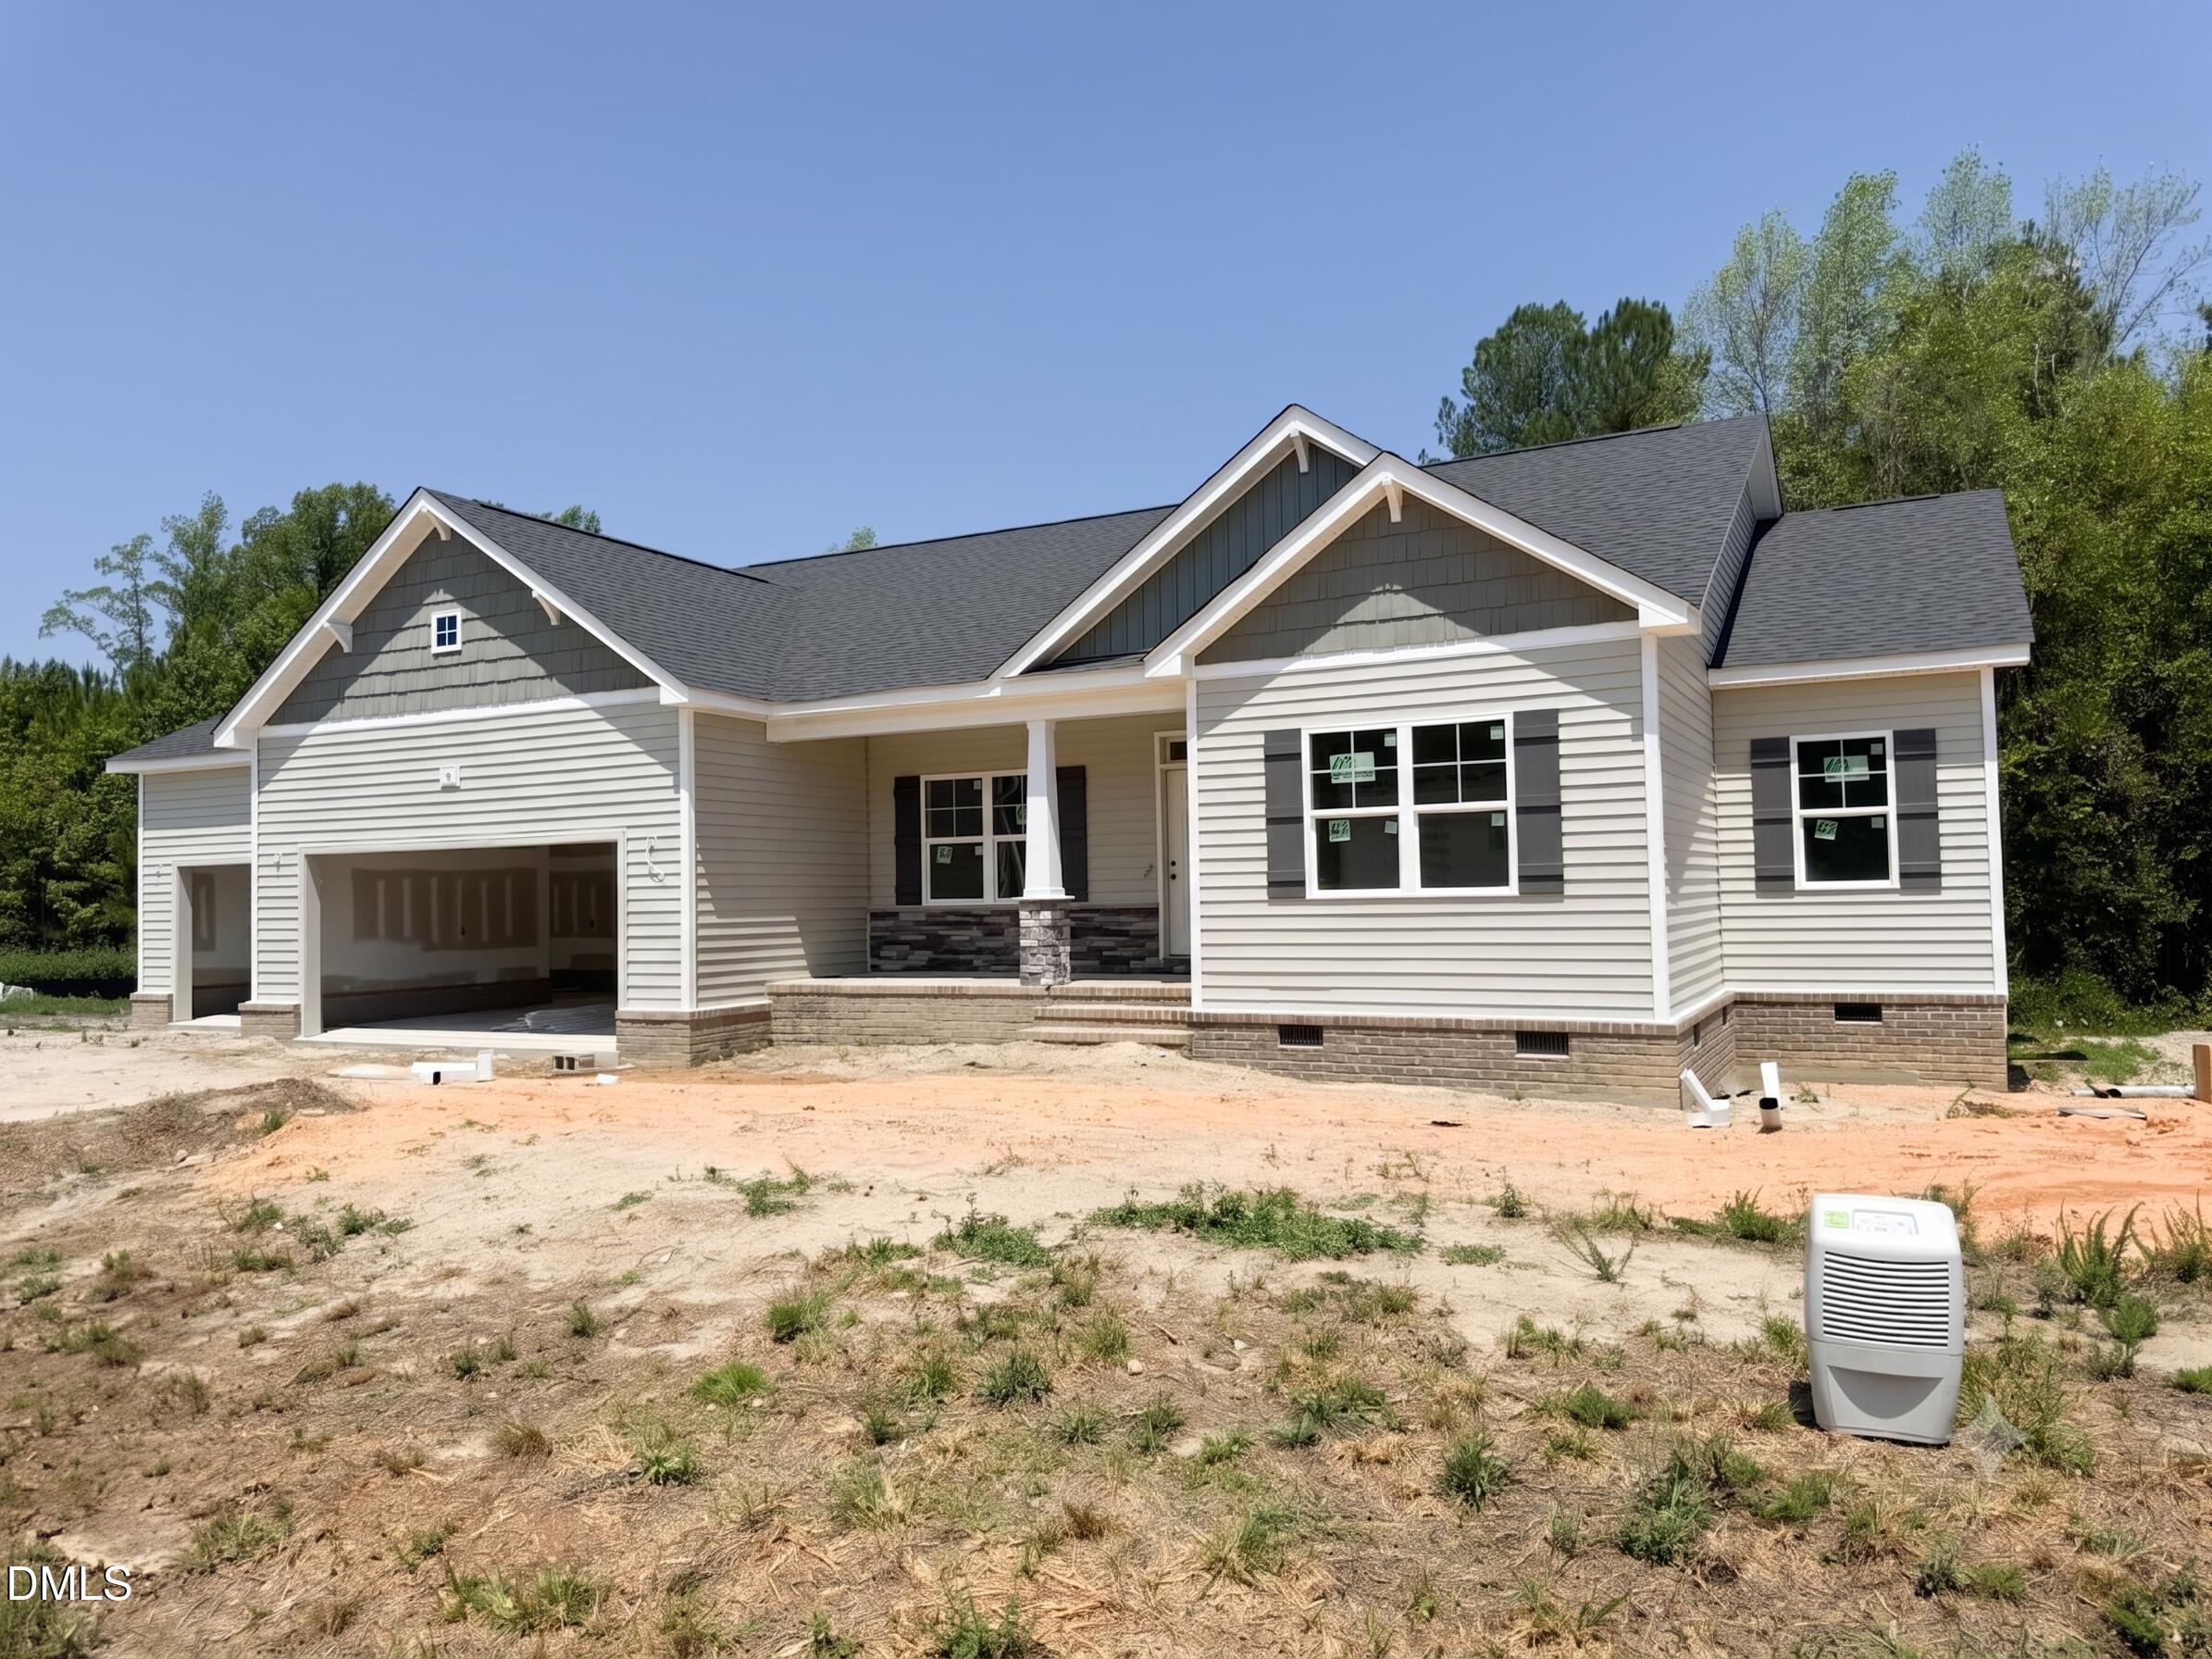
55 Kettle Creek Drive Zebulon, NC 27597 MLS #10168489
Property Image
Now For Sale
Views: 122
View Gallery

Property Highlights

Bedrooms
4
Bathrooms
2
Garage
Dual
SqFt
2,152
Lot Size
See plot plan
Type
Single Family
Year Built
2026
Heating
Electric, Heat Pump
Cooling
Central Air, Electric

The Carver Plan--in Kettle Creek. 2,152 square feet with 4 bedrooms and 2 full baths. A rocking chair front porch leading to a warm open layout with main level owner`s suite and flex/private office. Upgraded LVP flooring spans throughout the main living areas. The kitchen offers quartz countertops, white painted 42-inch shaker cabinets, elegant tile backsplash, stainless steel appliances including smooth top range, microwave and dishwasher and pantry! The private owner`s suite features a tray ceiling with crown molding and adjoining en-suite bath with white painted dual vanity with quartz top, tile surround walk-in shower, and spacious walk-in closet! The open family room with a vaulted ceiling, is perfect for entertaining with access to the rear covered porch. Complete with an oversized 2-car, front entry garage and energy-plus certification!

Listed by: Jim Allen, Coldwell Banker HPW
Last Updated: 2026-10-27 07:26:23
Source: Doorify MLS
Information Not Guaranteed. Listings marked with an icon are provided courtesy of

Estimated Payment

Your Monthly Payment Would Be: ????
Amount:
% Down:
Rate(%):
Term (Yrs):
Actual lender interest rates and loan programs may vary.

More Coming Soon Real Estate

Nearby Areas


More Homes for Sale & Coming Soon

Zebulon, NC
4 Beds
3.5 Baths
2,560 SqFt
2 Car
Zebulon, NC
3 Beds
3.5 Baths
2,515 SqFt
2 Car
Zebulon, NC
3 Beds
3.5 Baths
2,005 SqFt
2 Car
Zebulon, NC
4 Beds
2.5 Baths
2,358 SqFt
2 Car
Zebulon, NC
4 Beds
3 Baths
2,668 SqFt
2 Car
Zebulon, NC
3 Beds
3 Baths
2,239 SqFt
2 Car

Not finding what you're looking for?

Let us help you