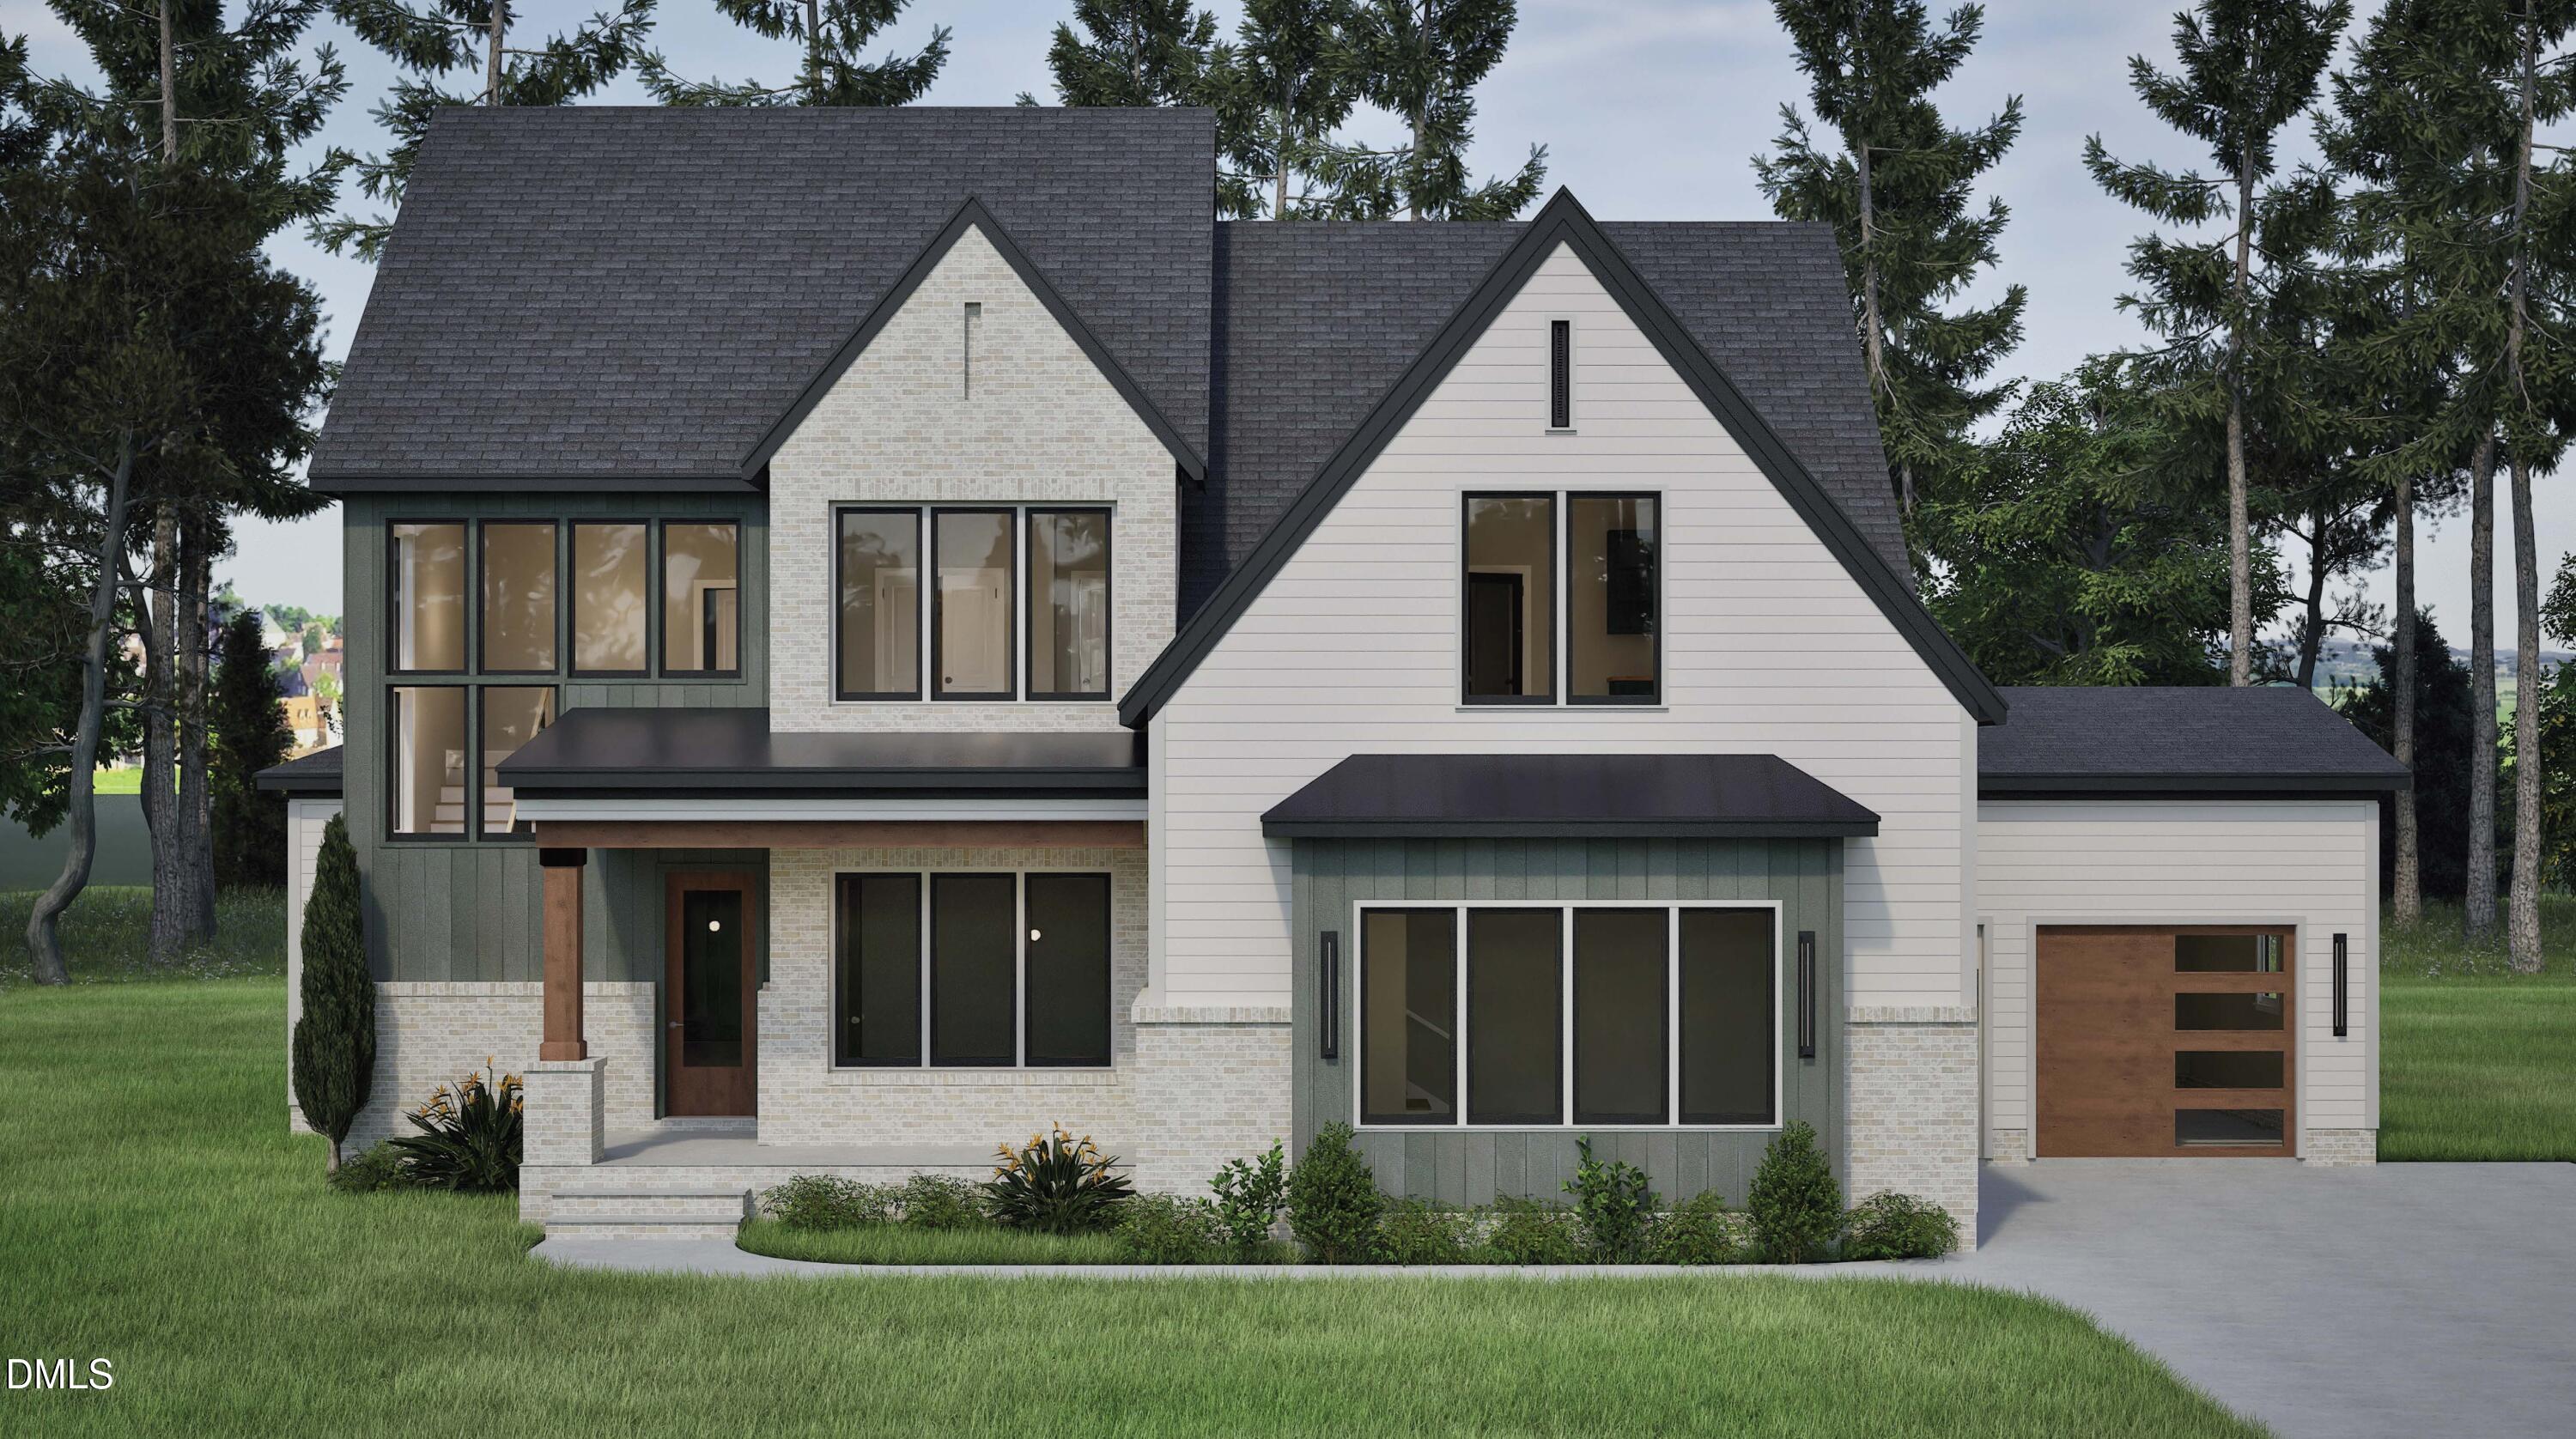
Crafted by Wade Built Homes, in newly established Greenbrook. Wide plank hardwood flooring extends throughout the main living areas, with upgraded trimwork and elegant finishes spanning throughout. Designed for both everyday living and entertaining, the chef`s kitchen features custom cabinetry to the ceiling, quartz countertops, an oversized center island, and gourmet stainless steel appliances. A spacious walk-in pantry provides generous storage space. The main-level study provides an ideal work-from-home retreat, while the primary suite offers a tray ceiling, hardwoods and spa-inspired bath with separate quartz vanities, an expansive zero-entry wet area with tile surround shower, bench seat, and freestanding soaking tub. All adjoining an oversized walk-in closet with built-ins. Upstairs, three spacious en suite bedrooms provide exceptional privacy, complemented by a recreation room with wet bar and a seperate media room, creating multiple spaces for gathering and relaxation. A huge walk-in unfinished storage offers ample room for storage and expansion. Complete with a three-car garage for generous parking space.