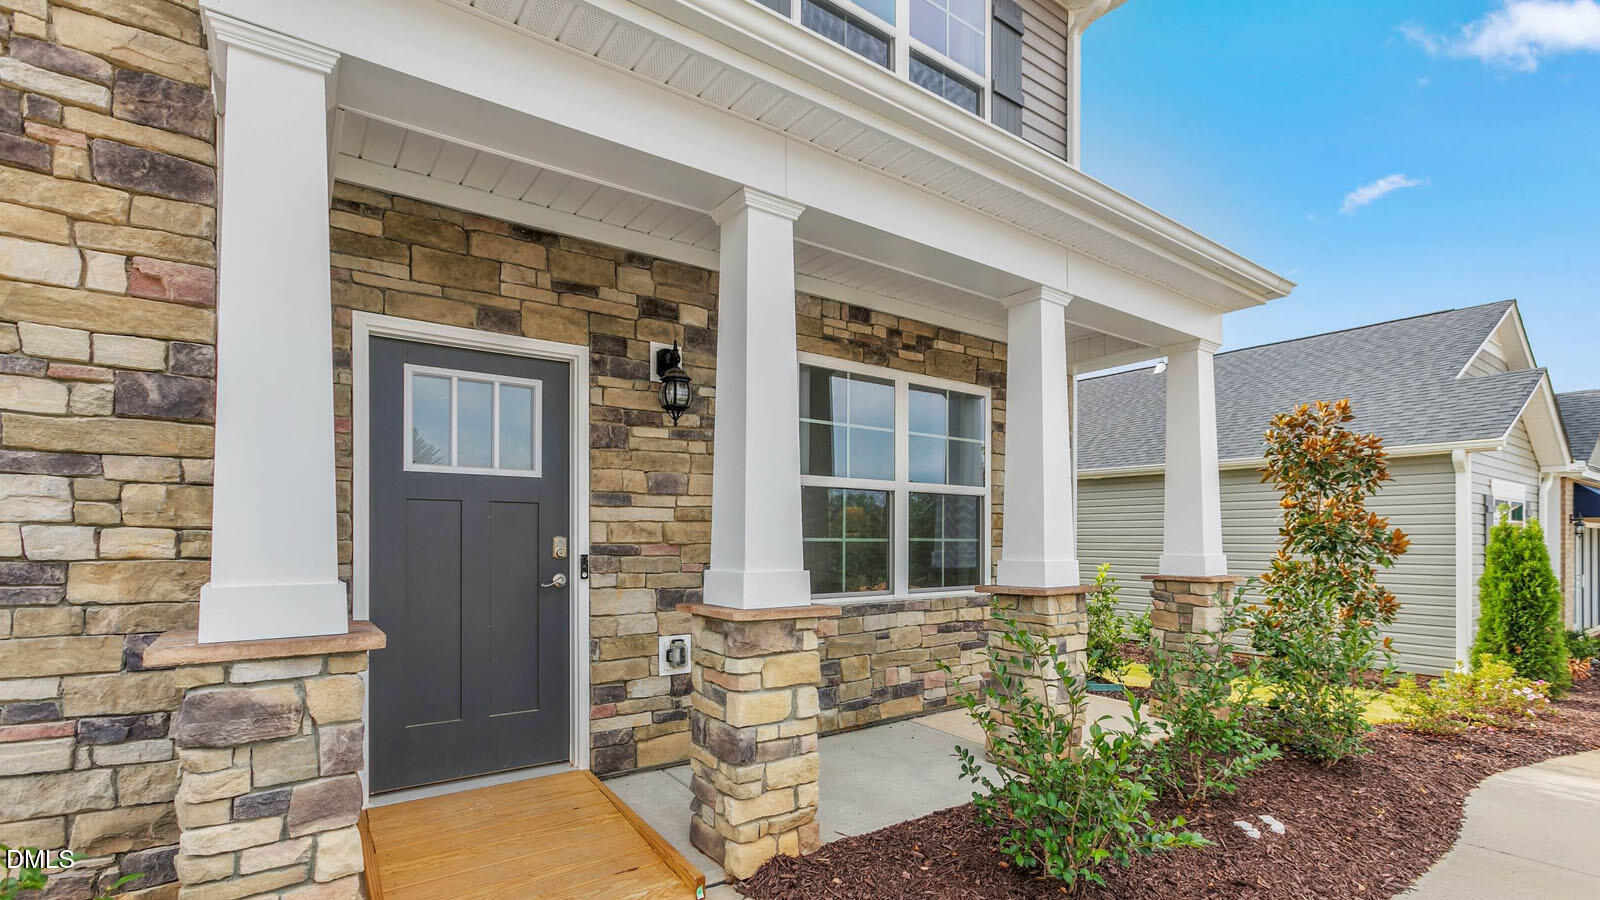
1573 Aberdeen Drive Mebane, NC 27302 MLS #10193302
Property Image
Now For Sale
Views: 5
View Gallery

Property Highlights

Bedrooms
4
Bathrooms
2
½ Baths
1
Garage
Dual
SqFt
2,824
Type
Single Family
Year Built
2026
Heating
Heat Pump, Zoned
Cooling
Central Air, Zoned
HOA Fee
$65 monthly

The Wilmington is a two-story floor plan at Cambridge Park in Mebane, NC. It features 4 bedrooms, 2.5 bathrooms, 2,824 sq. ft. of living space, and a 2-car garage. Upon entry, a foyer leads to a home office and formal dining room, perfect for entertaining, then flows into the open-concept main living area with a spacious family room and cozy fireplace. The gourmet kitchen, adjacent to the family room, includes stainless steel appliances, a center island, and a large breakfast room for casual dining. Upstairs, the primary suite boasts a private bath and walk-in closet, with three additional bedrooms, all featuring walk-in closets. A versatile loft can be a media room, playroom, or home gym. With its thoughtful design and spacious layout, the Wilmington is the perfect place to call home.
Listed by: Elizabeth Ward, D. R. Horton, Inc.
Last Updated: 2026-09-18 11:06:46
Source: Triangle MLS
Information Not Guaranteed. Listings marked with an icon are provided courtesy of the Triangle MLS, Inc. of North Carolina, Internet Data Exchange Database.

Estimated Payment

Your Monthly Payment Would Be: ????
Monthly HOA Fee: $65
Amount:
% Down:
Rate(%):
Term (Yrs):
Actual lender interest rates and loan programs may vary.

More Coming Soon Real Estate

Nearby Areas


More Homes for Sale & Coming Soon

Mebane, NC
3 Beds
2.5 Baths
2,233 SqFt
2 Car
Mebane, NC
4 Beds
3.5 Baths
2,565 SqFt
2 Car
Mebane, NC
3 Beds
2 Baths
1,902 SqFt
2 Car
Mebane, NC
3 Beds
2.5 Baths
2,433 SqFt
2 Car
Mebane, NC
3 Beds
2 Baths
1,902 SqFt
2 Car
Mebane, NC
4 Beds
3.5 Baths
2,565 SqFt
2 Car

Not finding what you're looking for?

Let us help you