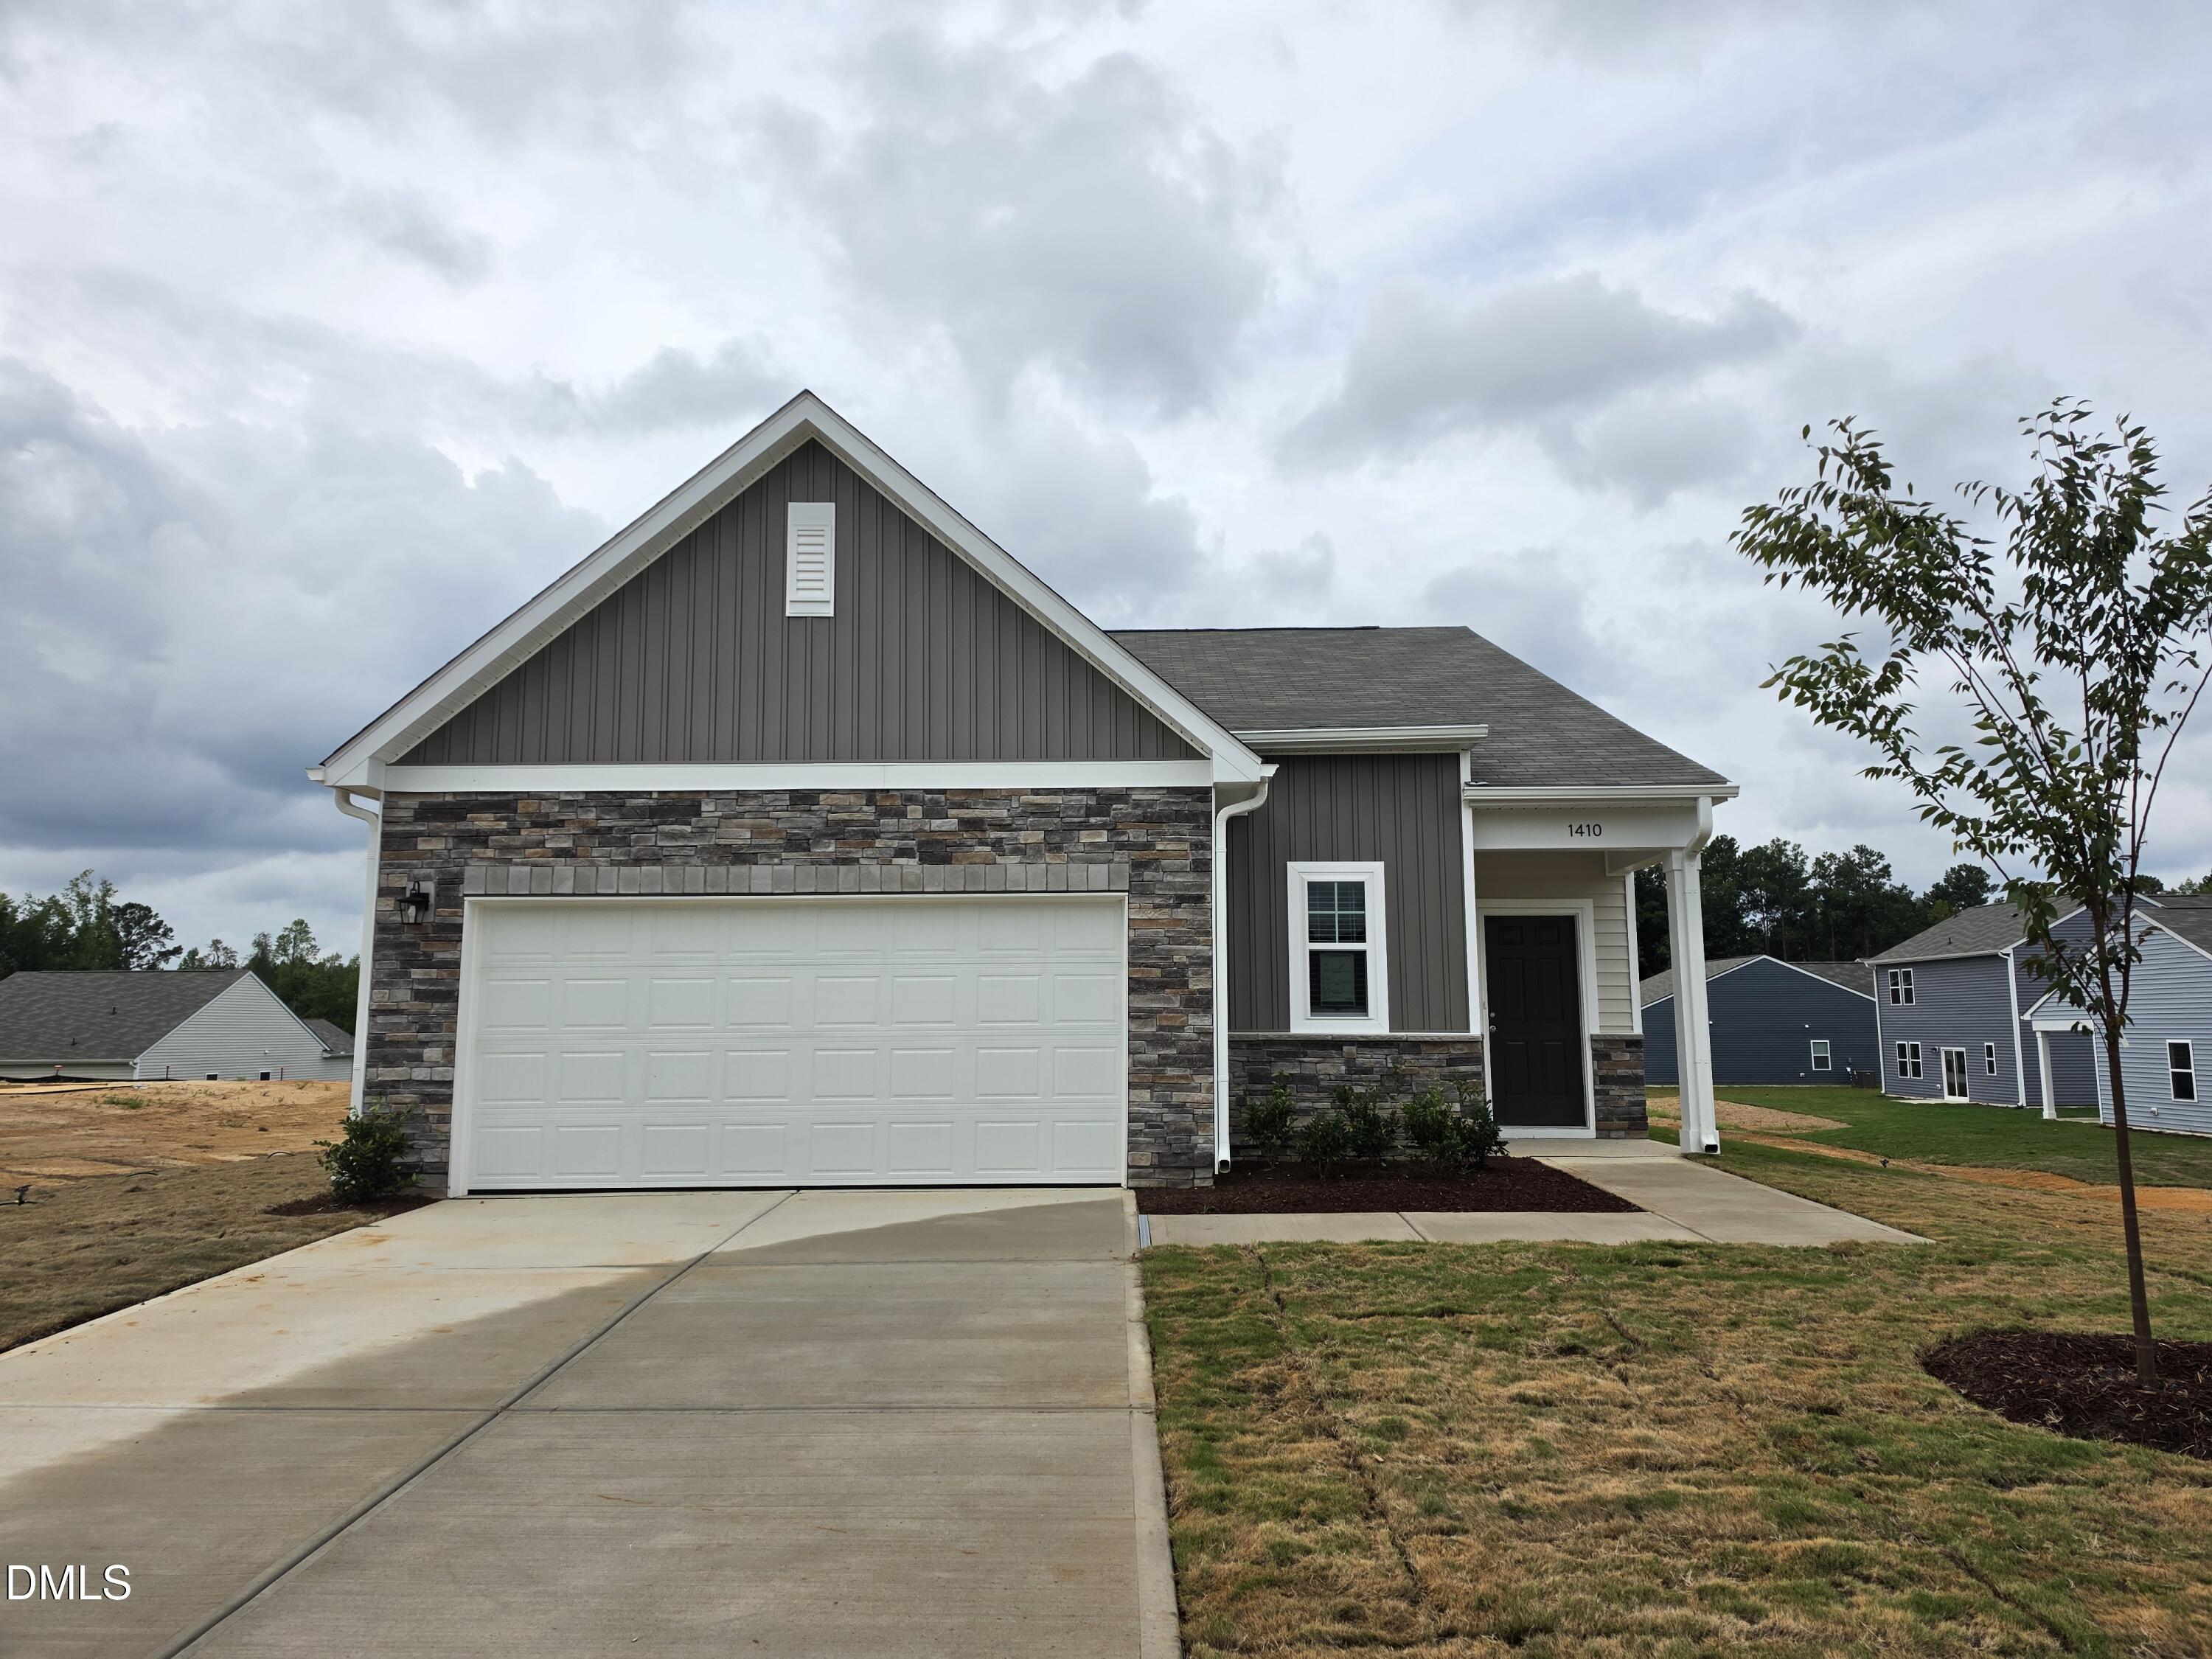
1410 Centerview Drive Nashville, NC 27856 MLS #10189562
Property Image
Now For Sale
Views: 74
View Gallery

Property Highlights

Bedrooms
3
Bathrooms
2
Garage
Dual
SqFt
1,536
Type
Single Family
Year Built
2026
Heating
Central
Cooling
Electric
HOA Fee
$42 monthly

Welcome home to the popular Glimmer floor plan in Cardinal Woods! Situated on a 0.23 lot, this ranch-style home offers 3 bedrooms, 2 bathrooms, and an open-concept layout. The kitchen features granite countertops, new stainless steel appliances, and ample cabinet space, flowing seamlessly into the dining and living areas. The owner`s suite provides a private retreat, while two additional bedrooms offer flexibility for guests, family, or a home office. A washer and dryer are included for added convenience. Enjoy the covered patio and spacious backyard, plus a large 2-car garage with plenty of storage. Located in desirable Cardinal Woods, this move-in-ready home combines modern finishes and thoughtful design. Schedule your showing today!
Listed by: Matthew McNeil, Starlight Homes NC LLC
Last Updated: 2026-09-19 12:04:51
Source: Triangle MLS
Information Not Guaranteed. Listings marked with an icon are provided courtesy of the Triangle MLS, Inc. of North Carolina, Internet Data Exchange Database.

Estimated Payment

Your Monthly Payment Would Be: ????
Monthly HOA Fee: $42
Amount:
% Down:
Rate(%):
Term (Yrs):
Actual lender interest rates and loan programs may vary.

More Coming Soon Real Estate

Nearby Areas


More Homes for Sale & Coming Soon

Nashville, NC
3 Beds
2 Baths
1,212 SqFt
2 Car
Nashville, NC
3 Beds
1.5 Baths
1,093 SqFt
0 Car
Nashville, NC
4 Beds
2.5 Baths
1,801 SqFt
2 Car
Nashville, NC
4 Beds
3 Baths
2,260 SqFt
2 Car
Nashville, NC
4 Beds
2.5 Baths
2,371 SqFt
2 Car
Nashville, NC
3 Beds
2 Baths
1,206 SqFt
2 Car

Not finding what you're looking for?

Let us help you