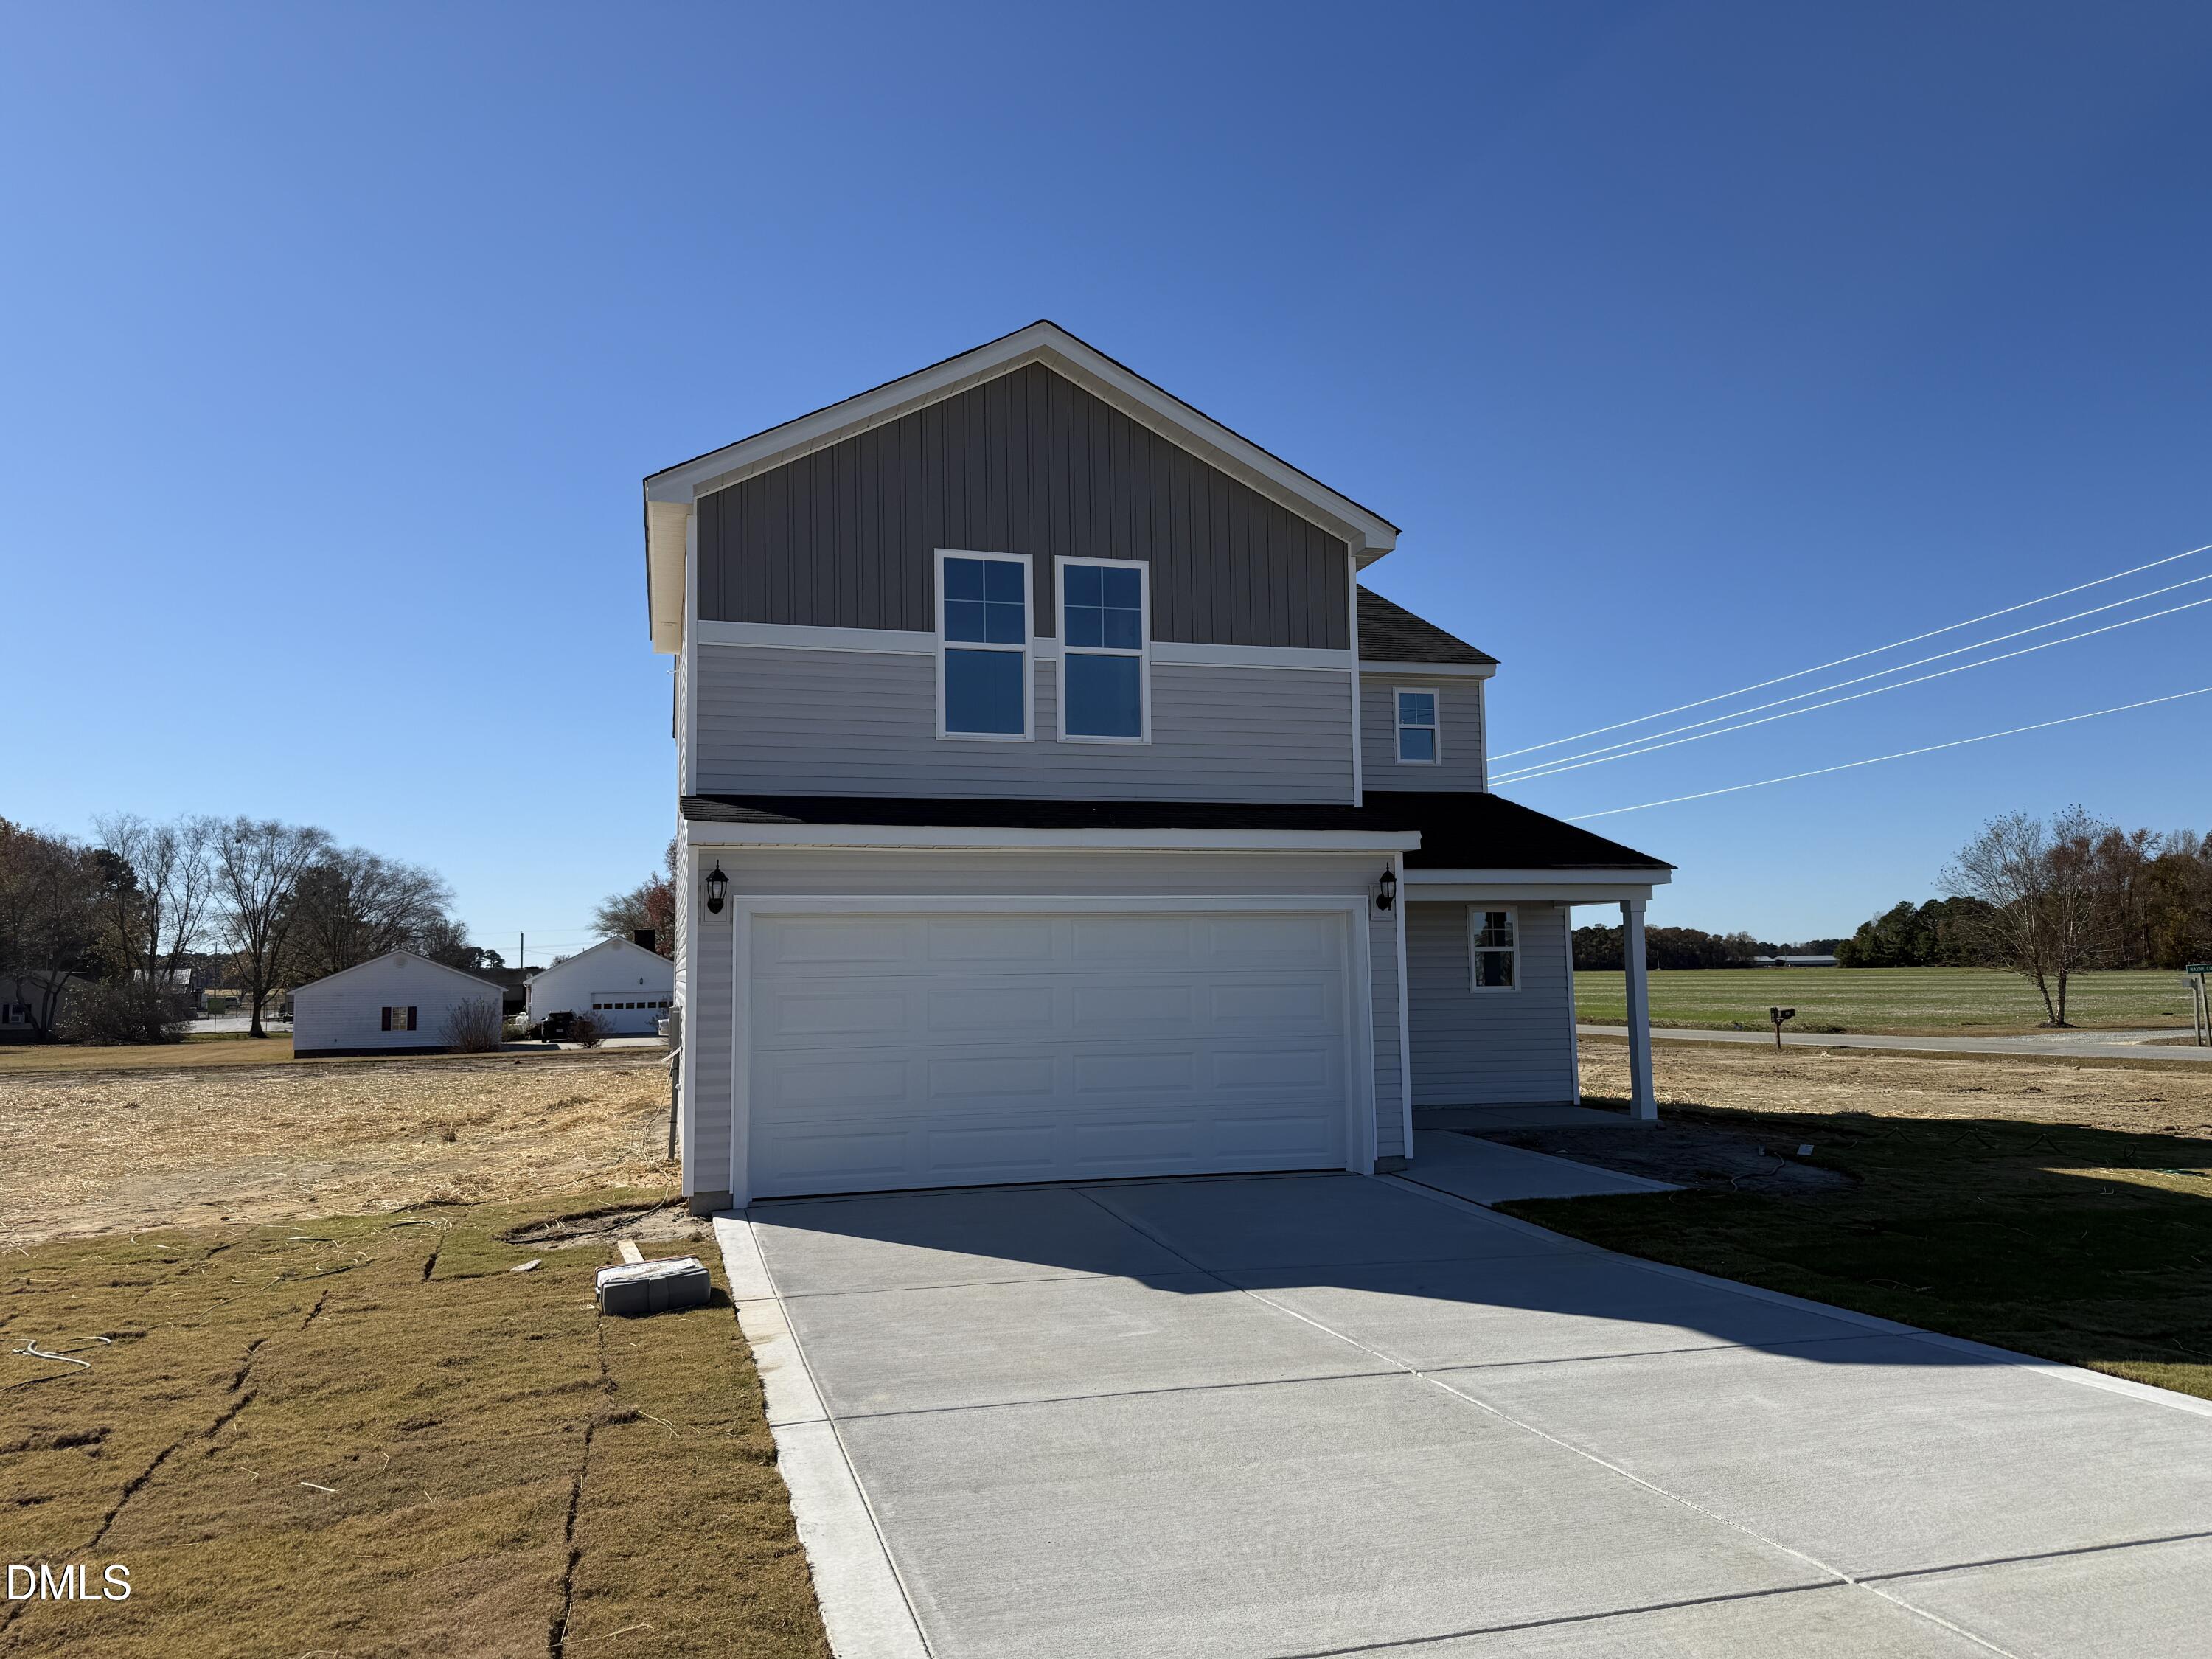
Move-In Ready! The Bonnet Floor Plan built by Ben Stout Construction, is a stunning 2 story with 4 bedrooms, 2.5 baths, in the new Ham Farm subdivision. Whether you`re commuting to Raleigh or heading toward the coast, this location is ideal for easy travel in any direction! The main level of the home features an open living/kitchen/dining combo with island, granite countertop, tile backsplash, lots of cabinet space, and walk in pantry! Mudroom entry from garage completes the main floor. Upstairs, you`ll find the owners suite w/ ensuite, dual vanity, walk in shower and 3 spacious extra bedrooms w/ additional full bath. Laundry room on the second floor for added convenience. Discover Ham Farm! Enjoy 6 acres of open recreational space featuring a fire pit, horseshoe pit, playground, and a 4-hole disc golf course. The community also offers a covered pavilion with a fireplace, perfect for gatherings year-round.