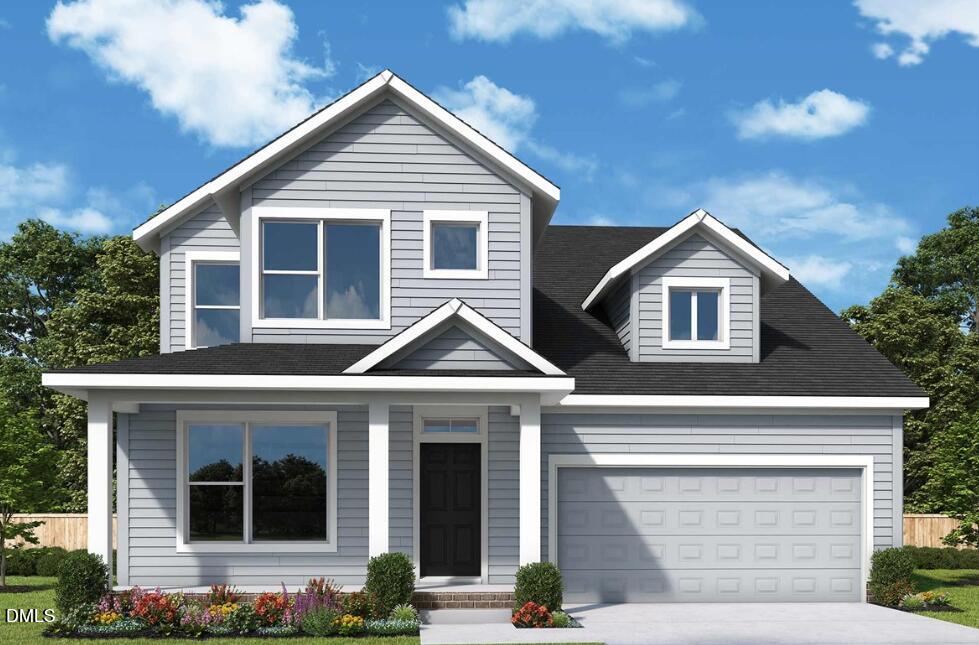
The Capstone floor plan by David Weekley Homes blends timeless design with quality craftsmanship in the desirable Serenity community of Fuquay-Varina. Open family and dining areas offer a bright, welcoming layout with excellent flexibility for everyday living and entertaining. The kitchen features a center island that anchors the space—perfect for gathering, casual meals, and hosting special moments. Thoughtful sightlines connect the kitchen seamlessly to the main living areas. The Owner`s Retreat provides a private escape with a well-appointed bath and spacious walk-in closet. Secondary bedrooms offer comfort and privacy, making them ideal for guests, family members, or flexible living needs. Learn more about this beautifully designed new home and the energy-efficient features that enhance comfort and performance. Contact the David Weekley Homes at Serenity team today for additional details.