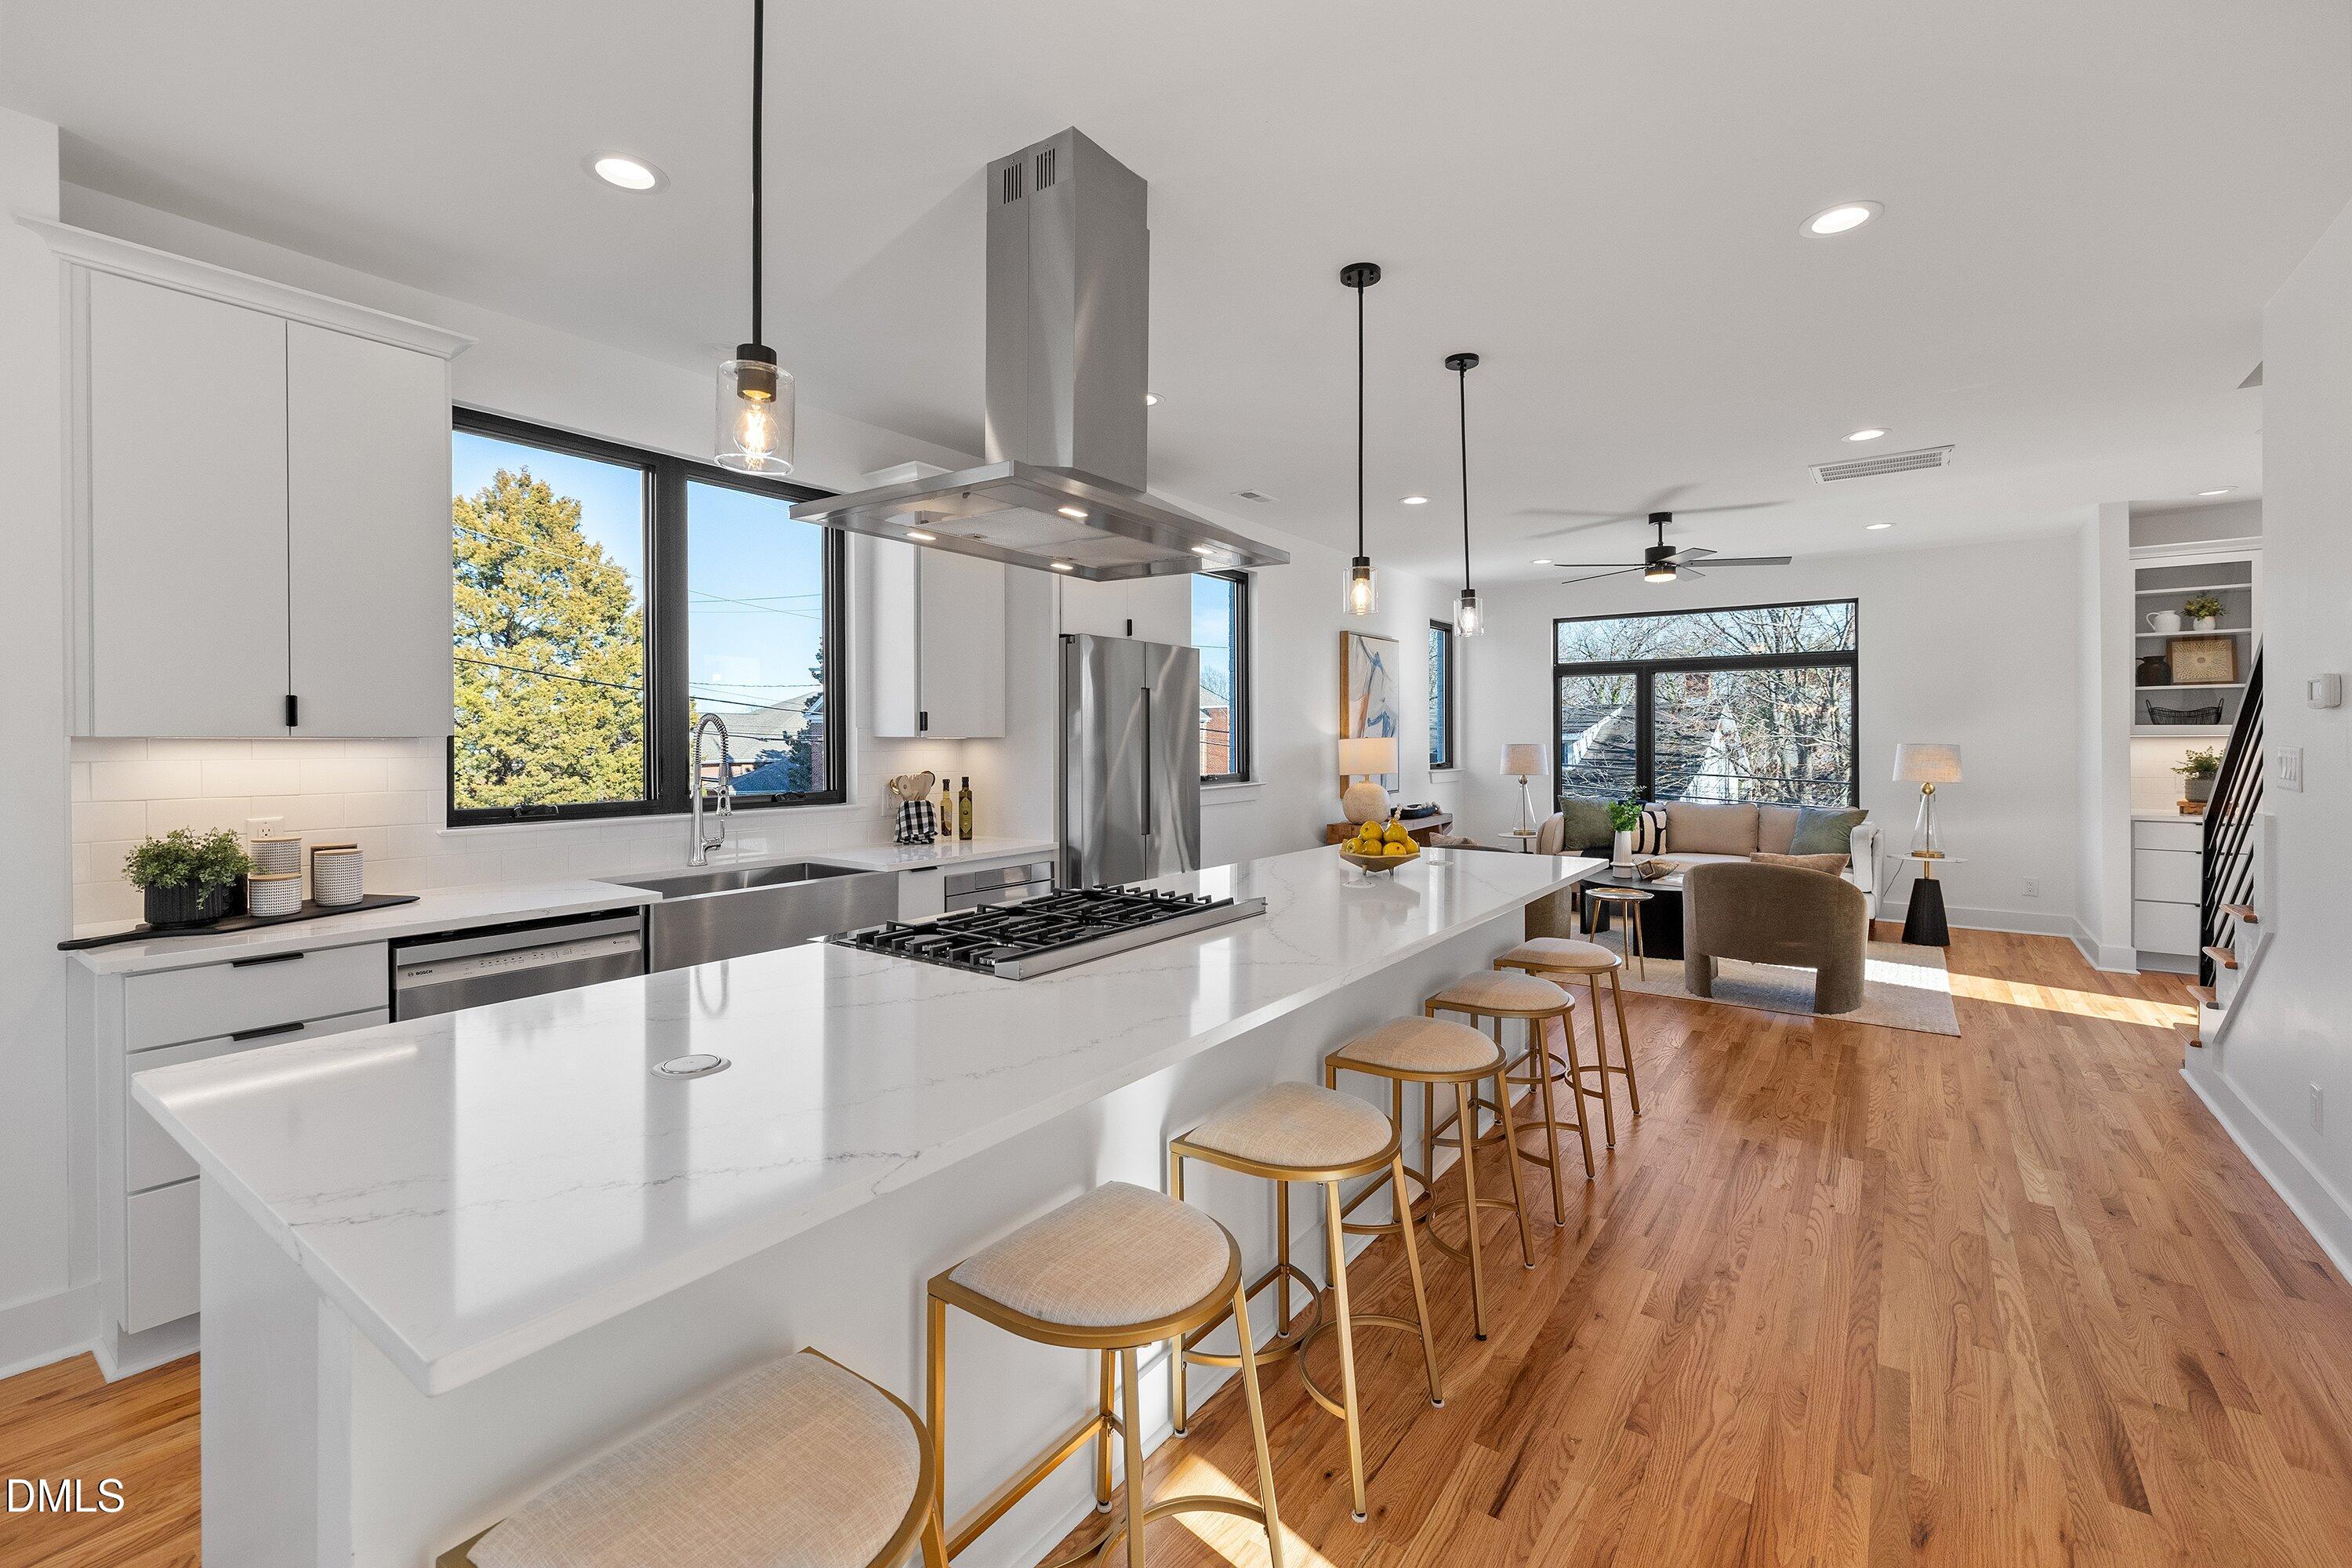
Rooftop Terrace + 2-Car Garage + Private Guest Suite With Kitchenette + New Construction--Modern Luxury In Cleveland-Holloway! Live At The Center Of It All At 813 North Roxboro Street! This Prime Durham Location Puts You Moments From The Best Of Downtown--Trendy Restaurants, Coffee Shops, Parks, And Entertainment. Perfect For Those Who Crave A Connected, Walkable Lifestyle With The Comfort Of Home Just Steps Away From The Action. Defined By Light, Flow, And Everyday Livability, This Modern Cleveland-Holloway Residence Offers A Rare Balance Of Design, Flexibility, And Location--Complete With A Private Rooftop Terrace And A True Two-Car Garage. From The Moment You Enter, Natural Light And Warm Hardwoods Create An Inviting, Low-Maintenance Environment Designed To Support How You Live Today. The Main Level Features A Private-Entry Suite With A Full Bath And Kitchenette--Ideal For A Quiet Home Office, Hosting Guests, Creating A Separate Rental Or Your Own Private Retreat. The Attached Two-Car Garage--Seldom Found This Close To Downtown--Adds A Level Of Convenience And Security That Stands Out At This Price Point. Upstairs, The Home Opens Into A Bright, Open-Concept Living Level Built For Both Connection And Ease. A Spacious Quartz Island Anchors The Kitchen, Offering Generous Seating And A Natural Gathering Space For Daily Life Or Entertaining. Custom Cabinetry, A Premium Bosch Appliance Package, And Thoughtful Details Like Integrated Charging Features Bring Together Clean Design And Real Functionality. The Layout Flows Seamlessly Into The Dining Area, A Juliette Balcony And Light-Filled Living Room, While A Stylish Wet Bar With Wine And Beverage Cooler Adds An Elevated Touch For Hosting. A Pantry, Powder Room And Additional Storage Keeps Daily Life Organized And Out Of Sight. The Upper Level Is Designed As A Place To Recharge. The Primary Suite Offers A Calm, Comfortable, Cozy Retreat With A Windowed Walk-In Closet And A Spa-Inspired Bath Featuring Marble Finishes, Dual Vanities, Water Closet And An Oversized Glass-Enclosed Shower. Two Additional Bedrooms Provide Flexibility For Guests, Workspace, Or Hobbies, While A Bright, Conveniently Located Laundry Room Designed to Accommodate Side By Side Machines. At The Top, The Rooftop Terrace Becomes An Extension Of The Home--Offering Open Views In Every Direction And A Water And A Gas Connection For Easy Outdoor Dining And Entertaining. Whether It`s A Quiet Morning Coffee Or An Evening With Friends, This Space Elevates Daily Living. Located In The Heart Of Historic Cleveland-Holloway, You`re Just Minutes From Downtown Durham`s Restaurants, Coffee Shops, And Entertainment, With Quick Access To The American Tobacco Campus, DPAC, Duke University, DUMC, And RTP. Walkable, Connected, And Thoughtfully Designed--This Home Delivers The Comfort, Flexibility, And Lifestyle Today`s Buyers Are Looking For, Without The Constraints & Budget Busting Of An HOA.