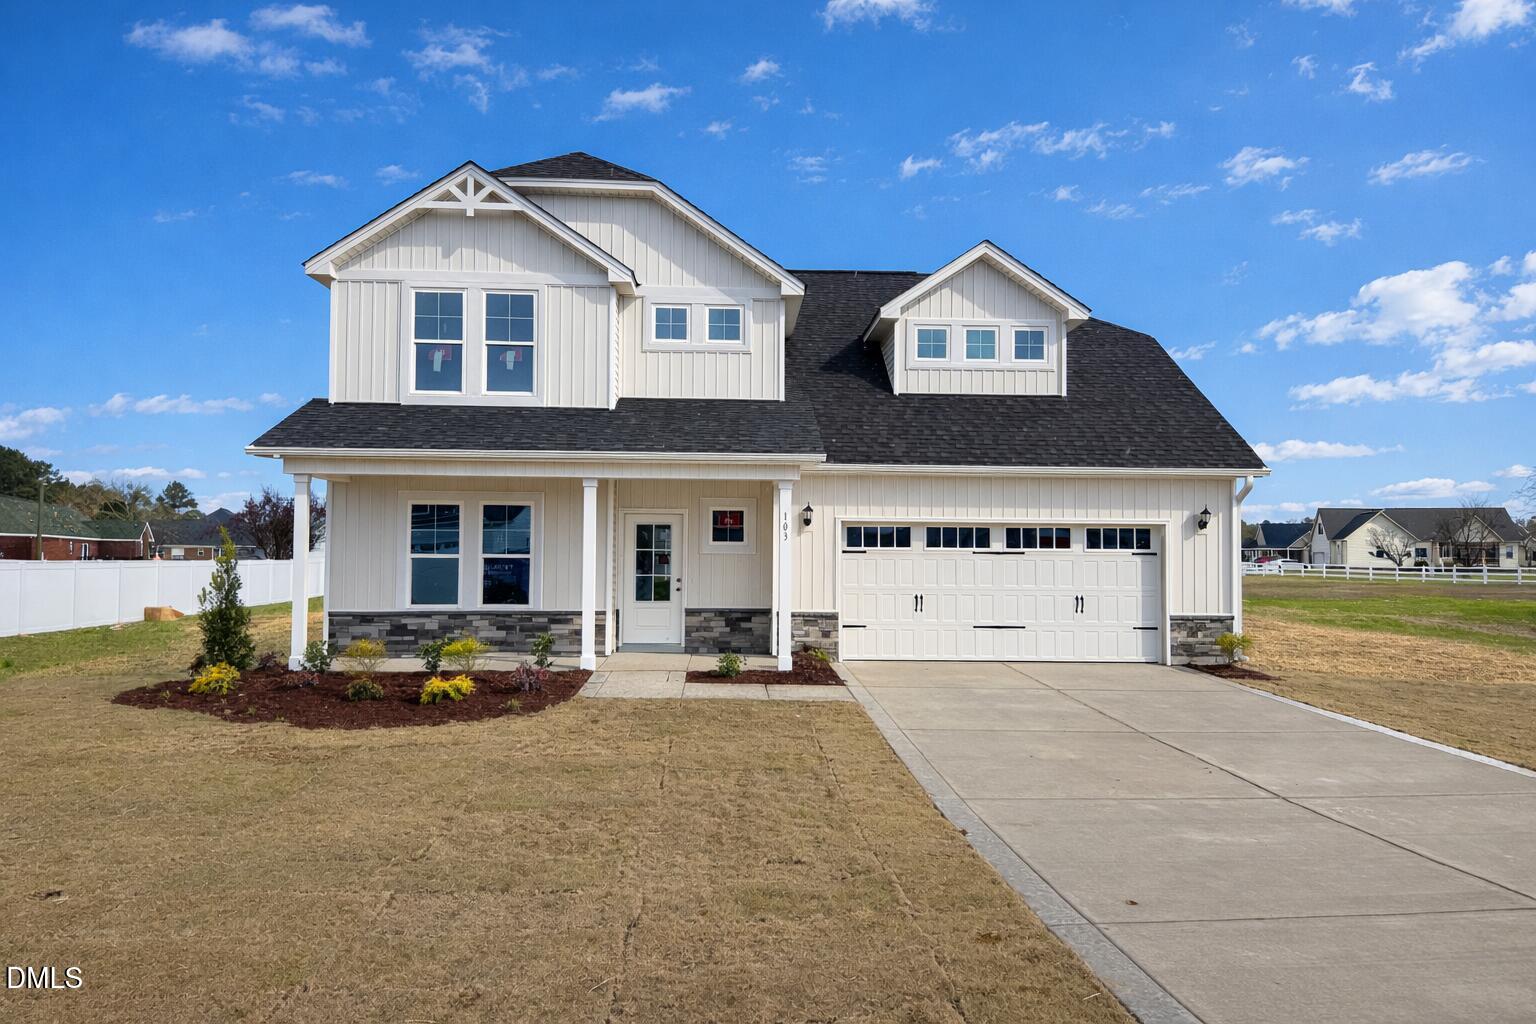
103 Hudson Village Drive #(lot 77) La Grange, NC 28551 MLS #10142603
Property Image
Now For Sale
Views: 37
View Gallery

Property Highlights

Bedrooms
4
Bathrooms
2
½ Baths
1
Garage
Dual
SqFt
2,354
Type
Single Family
Year Built
2026
Heating
Electric, Heat Pump
Cooling
Electric, Heat Pump
HOA Fee
$200 monthly

Move-In Ready! Welcome to Hudson Village, minutes from Hwy 70 and SJAFB in the Walnut Creek area. The Kingston Floor Plan built by Ben Stout Const. is a stunning 2-story with 4 bedrooms, 2.5 baths, in the newly established Hudson Village Subdivision. The main level of the home features a formal dining area, an open living/kitchen combo with granite countertops, walk in pantry, spacious living room with electric fireplace, and a large first-floor owner`s suite with ensuite bathroom. Laundry room and half bath complete the first floor. Upstairs, you`ll find two generously sized bedrooms and a full bath, providing ample space and comfort, as well as a spacious rec room. Call us to secure your `home-sweet-home` in Hudson Village, where rural charm and urban amenity perfectly blend!
Listed by: Tammy Register, eXp Realty, LLC - C
Last Updated: 2026-09-18 15:26:55
Source: Triangle MLS
Information Not Guaranteed. Listings marked with an icon are provided courtesy of the Triangle MLS, Inc. of North Carolina, Internet Data Exchange Database.

Estimated Payment

Your Monthly Payment Would Be: ????
Monthly HOA Fee: $200
Amount:
% Down:
Rate(%):
Term (Yrs):
Actual lender interest rates and loan programs may vary.

More Coming Soon Real Estate

Nearby Areas


More Homes for Sale & Coming Soon

La Grange, NC
4 Beds
3 Baths
2,308 SqFt
2 Car
La Grange, NC
3 Beds
2 Baths
1,704 SqFt
3 Car
La Grange, NC
4 Beds
3 Baths
2,308 SqFt
3 Car
La Grange, NC
3 Beds
2 Baths
2,232 SqFt
3 Car
La Grange, NC
4 Beds
3.5 Baths
2,474 SqFt
2 Car
La Grange, NC
3 Beds
2 Baths
1,643 SqFt
3 Car

Not finding what you're looking for?

Let us help you