13 Sundrops Trail Dunn, NC 28334 MLS #10152249
Property Image
Now For Sale
Views: 29
View Gallery

Property Highlights

Bedrooms
4
Bathrooms
2
½ Baths
1
Garage
Dual
SqFt
2,190
Lot Size
See Attached Plot Plan
Type
Single Family
Year Built
2026
Heating
Electric, Heat Pump, Zoned
Cooling
Central Air, Zoned
HOA Fee
$45 monthly

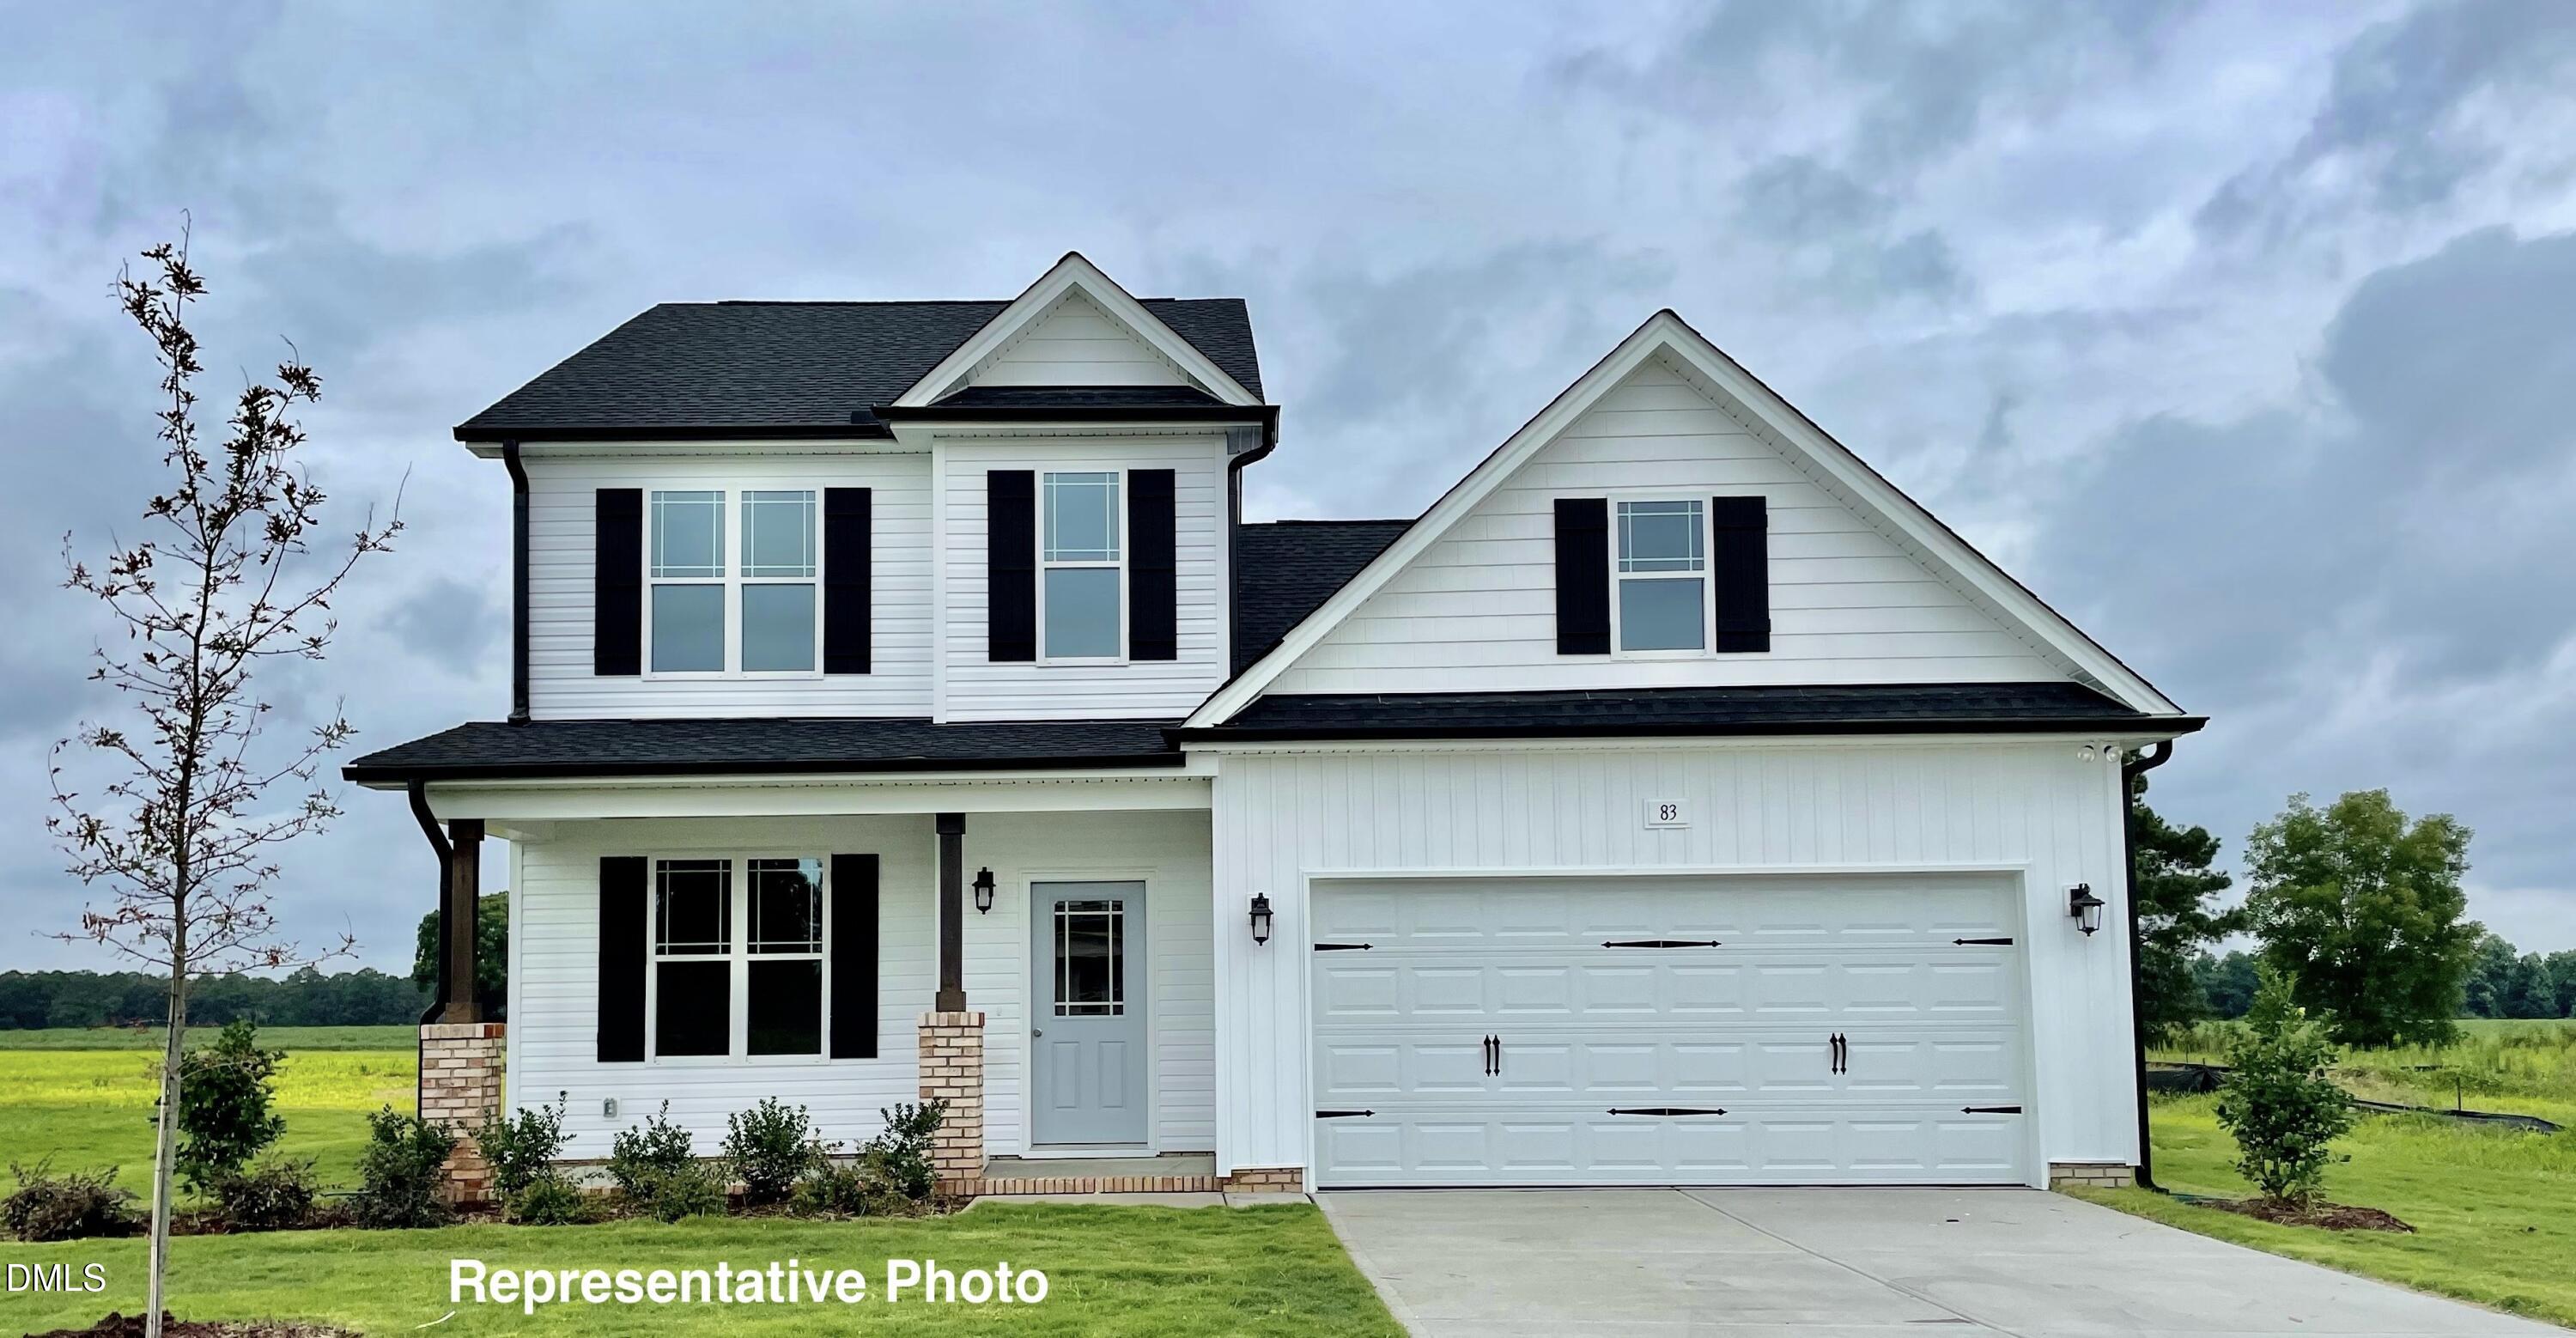
$15k Use as You Choose!! Fall in love with the stunning Els floor plan, perfectly situated on a large cul-de-sac lot! The first-floor main suite is a true retreat with tray ceiling, HUGE walk-in closet, and 5-ft tiled shower. The kitchen is a chef`s dream, featuring beautiful cabinetry, granite countertops, tile backsplash, stainless steel appliances, and a spacious island with seating. Gather in the living room with a cozy fireplace and built-in bookshelves, or take advantage of the large bonus room for a media space, office, or playroom. Enjoy relaxing on the covered front and back porches, overlooking your expansive yard. Don`t wait--this home won`t last! Photos of similar homes and cut sheets are for representation only and may include options, upgrades or elevations not included in this home.
Listed by: Jaclyn Smith, HomeTowne Realty
Last Updated: 2026-09-18 15:14:23
Source: Triangle MLS
Information Not Guaranteed. Listings marked with an icon are provided courtesy of the Triangle MLS, Inc. of North Carolina, Internet Data Exchange Database.

Estimated Payment

Your Monthly Payment Would Be: ????
Monthly HOA Fee: $45
Amount:
% Down:
Rate(%):
Term (Yrs):
Actual lender interest rates and loan programs may vary.

More Coming Soon Real Estate

Nearby Areas


More Homes for Sale & Coming Soon

Dunn, NC
4 Beds
3 Baths
2,844 SqFt
2 Car
Dunn, NC
4 Beds
2 Baths
1,836 SqFt
0 Car
Dunn, NC
4 Beds
3 Baths
2,437 SqFt
2 Car
Dunn, NC
3 Beds
2 Baths
2,052 SqFt
1 Car
Dunn, NC
4 Beds
2.5 Baths
1,850 SqFt
2 Car
Dunn, NC
3 Beds
2 Baths
1,580 SqFt
2 Car

Not finding what you're looking for?

Let us help you