49 Bluebell Street Sanford, NC 27330 MLS #10189295
Property Image
Now For Sale
Views: 62
View Gallery

Property Highlights

Bedrooms
4
Bathrooms
2
½ Baths
1
Garage
Dual
SqFt
2,718
Type
Single Family
Year Built
2026
Heating
Electric, Zoned
Cooling
Central Air, Dual
HOA Fee
$27 monthly

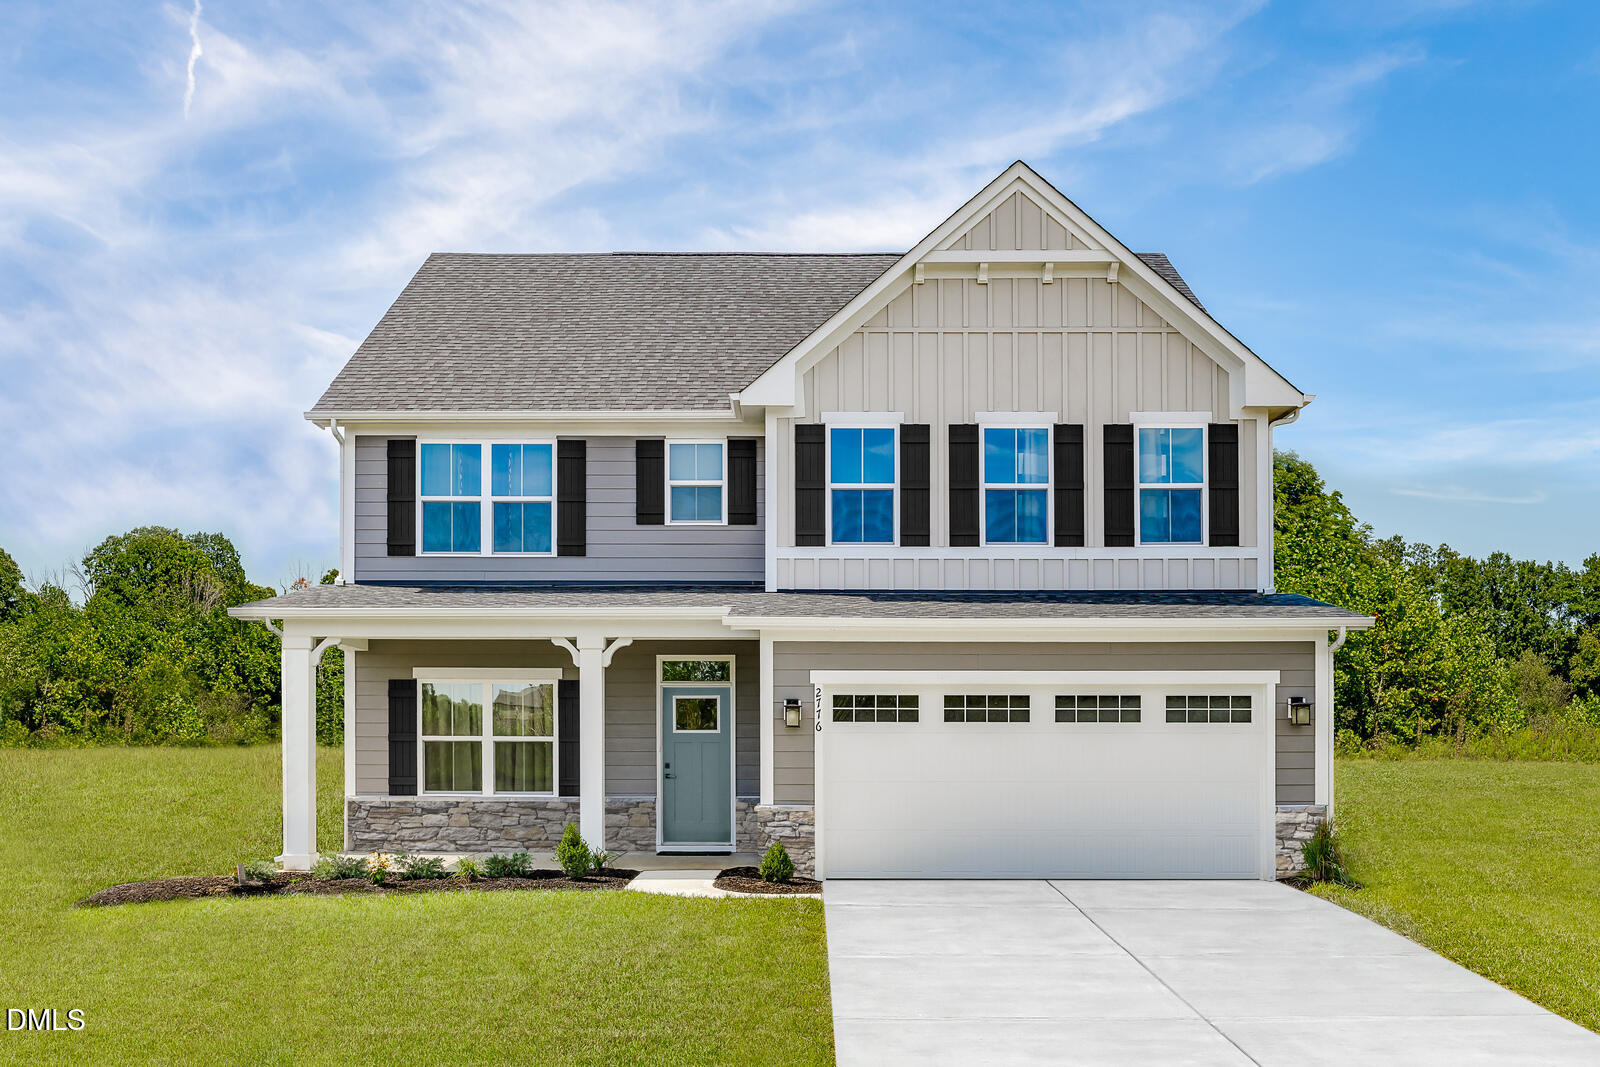
TO be built: Welcome to the Hudson home plan at Brookshire Signature Homes by Ryan Homes. The same plan as our beautiful, decorated model home so you can see it for yourself. This home features upgrades like covered porch, stainless steel appliances, granite countertops, LVP flooring and walk-in closets and pantry. First floor study and flex space offer room for everyone, with an option for guest suite. Four spacious bedrooms upstairs with an option for a loft or bonus room. An abundance of storage and flex space sets this home plan apart from the rest. Discover large homesites and a serene, wooded community in a premier Sanford location. Just off of high 421 and 501, making commute or adventures a breeze. Don`t wait, visit today to see for yourself.
Listed by: Daxay Malkan, Esteem Properties
Last Updated: 2026-09-18 13:20:33
Source: Triangle MLS
Information Not Guaranteed. Listings marked with an icon are provided courtesy of the Triangle MLS, Inc. of North Carolina, Internet Data Exchange Database.

Estimated Payment

Your Monthly Payment Would Be: ????
Monthly HOA Fee: $27
Amount:
% Down:
Rate(%):
Term (Yrs):
Actual lender interest rates and loan programs may vary.

More Coming Soon Real Estate

Nearby Areas


More Homes for Sale & Coming Soon

Sanford, NC
4 Beds
2.5 Baths
3,010 SqFt
2 Car
Sanford, NC
4 Beds
2.5 Baths
2,423 SqFt
2 Car
Sanford, NC
6 Beds
4 Baths
3,656 SqFt
2 Car
Sanford, NC
6 Beds
4 Baths
3,306 SqFt
2 Car
Sanford, NC
4 Beds
3 Baths
2,718 SqFt
2 Car
Sanford, NC
4 Beds
3 Baths
2,718 SqFt
2 Car

Not finding what you're looking for?

Let us help you