122 Retreat Lane Oxford, NC 27565 MLS #10188868
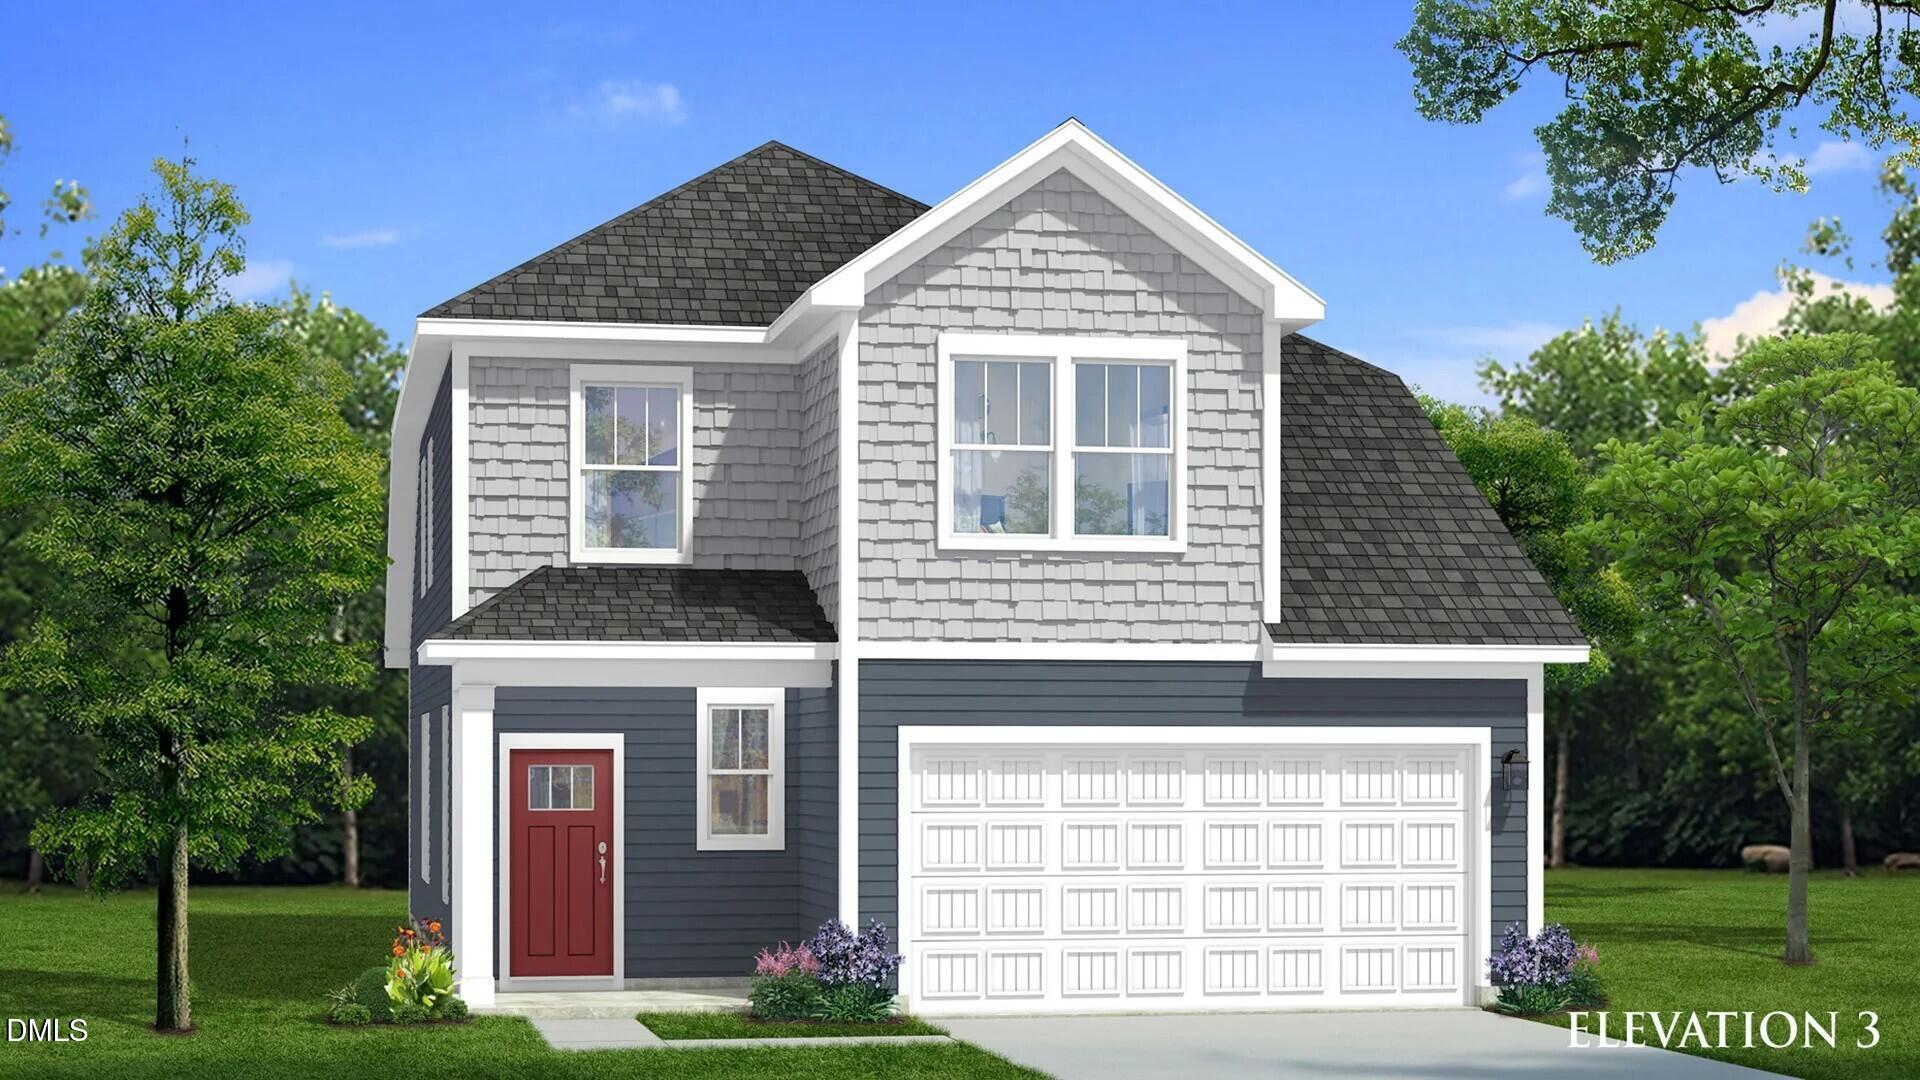
Property Image
Now For Sale
Views: 46
View Gallery

Property Highlights

Bedrooms
3
Bathrooms
2
½ Baths
1
Garage
Dual
SqFt
1,872
Type
Single Family
Year Built
2026
Heating
Natural Gas
Cooling
Central Air
HOA Fee
$95 monthly

Check out the Freesia floorplan in Oakmont Manor, a brand-new community offering a pool, playground, dog park, and more! It is also conveniently located less than 2 miles from I-85 which provides easy access to surrounding cities. This home is located near the community amenities and features a first-floor primary suite plus 2 additional bedrooms and a spacious loft on the second floor. The primary suite offers a generous bedroom with a tray ceiling and a primary bathroom that includes a tiled walk-in shower. The additional bedrooms on the second floor include walk-in closets. Photos are of a similar home and not the actual home listed. Estimated completion is November 2026.
Listed by: Jacquelyn Walker, DRB Group North Carolina LLC
Last Updated: 2026-09-17 12:00:11
Source: Triangle MLS
Information Not Guaranteed. Listings marked with an icon are provided courtesy of the Triangle MLS, Inc. of North Carolina, Internet Data Exchange Database.

Estimated Payment

Your Monthly Payment Would Be: ????
Monthly HOA Fee: $95
Amount:
% Down:
Rate(%):
Term (Yrs):
Actual lender interest rates and loan programs may vary.

More Coming Soon Real Estate

More Homes for Sale & Coming Soon

Oxford, NC
4 Beds
3.5 Baths
2,780 SqFt
2 Car
Oxford, NC
4 Beds
3 Baths
2,470 SqFt
2 Car
Oxford, NC
3 Beds
2 Baths
1,891 SqFt
2 Car
Oxford, NC
3 Beds
2 Baths
1,960 SqFt
1 Car
Oxford, NC
3 Beds
2.5 Baths
1,929 SqFt
2 Car
Oxford, NC
4 Beds
2.5 Baths
2,214 SqFt
2 Car

Not finding what you're looking for?

Let us help you