175 Slatestone Road Washington, NC 27889 MLS #10188518
Property Image
Now For Sale
Views: 65
View Gallery

Property Highlights

Bedrooms
4
Bathrooms
2
½ Baths
1
Garage
Dual
SqFt
1,508
Type
Single Family
Year Built
2026
Heating
Heat Pump, Zoned
Cooling
Ceiling Fan(s), Heat Pump, Zoned

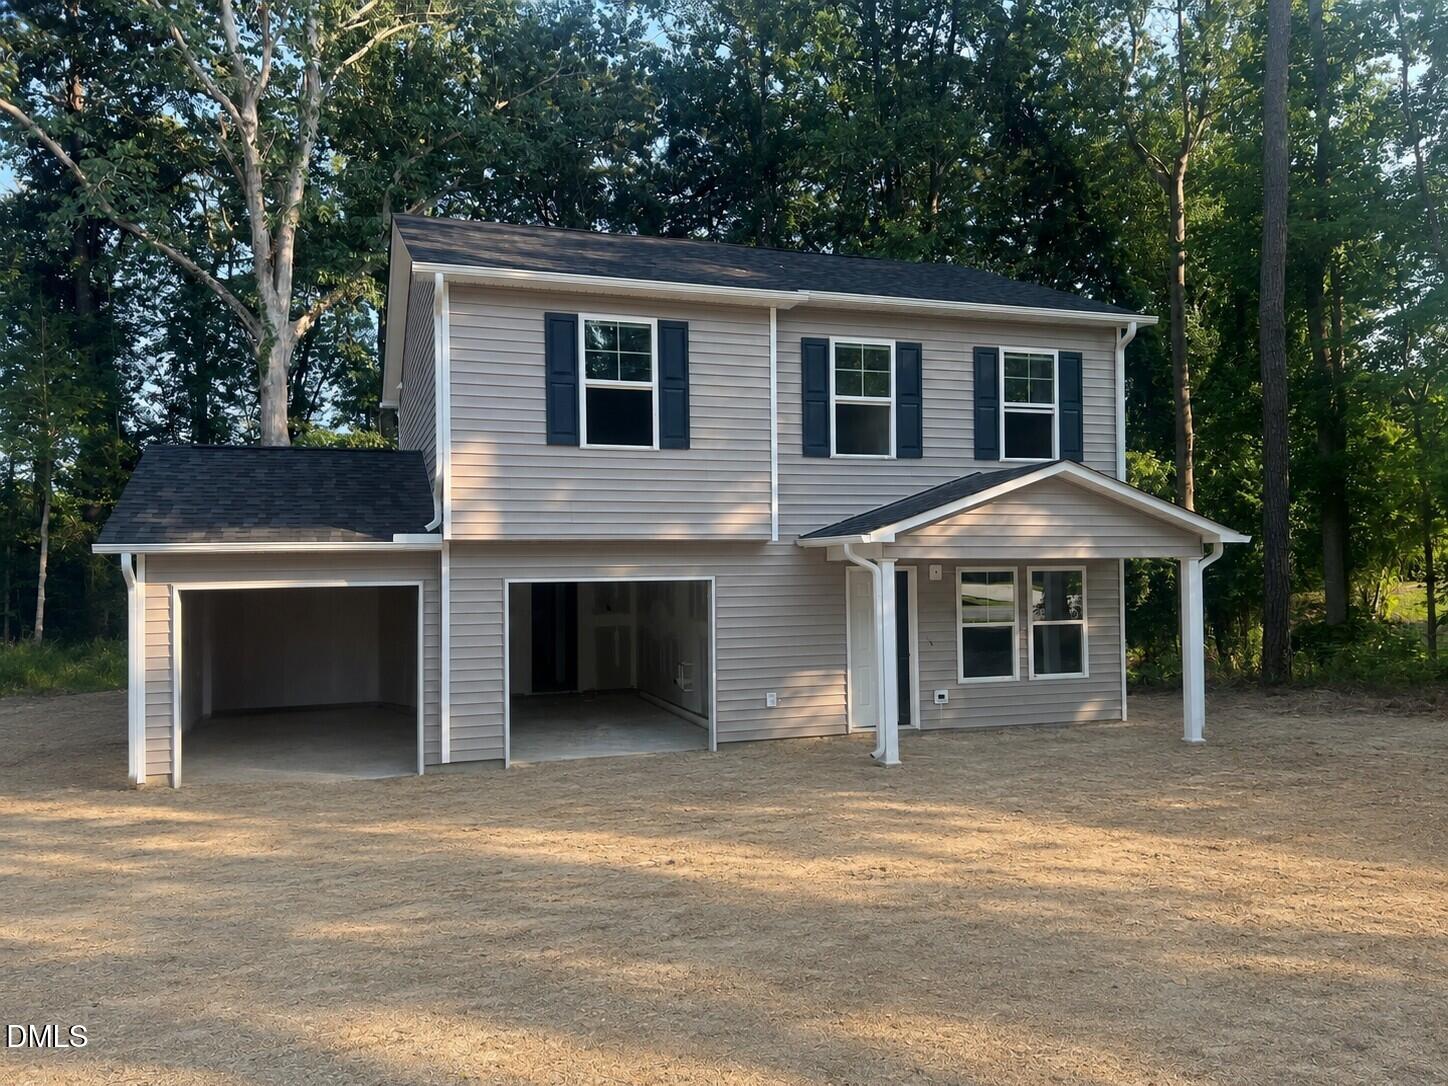
New Construction in Washington. The Oak Plan is a 1508 sqft 2 car garage home with 4 bedrooms on the 2nd floor along with 2 full bathrooms. The Owners Suite features an On-Suite bathroom with a Walk in Shower with a glass door and a large Walk in Closet. The first floor features LVT throughout the eat in kitchen, family room, laundry room and powder room. The upstairs has LVT in the bathrooms and carpet in the bedrooms and hall. The kitchen has granite countertops and the bathrooms have quartz tops.
Listed by: Matt Osborne, Osborne Real Estate Solutions
Last Updated: 2026-09-16 11:39:28
Source: Triangle MLS
Information Not Guaranteed. Listings marked with an icon are provided courtesy of the Triangle MLS, Inc. of North Carolina, Internet Data Exchange Database.

Estimated Payment

Your Monthly Payment Would Be: ????
Amount:
% Down:
Rate(%):
Term (Yrs):
Actual lender interest rates and loan programs may vary.

More Coming Soon Real Estate

Nearby Areas


More Homes for Sale & Coming Soon

Greenville, NC
0 Beds
2 Baths
2,414 SqFt
2 Car
Washington, NC
4 Beds
2.5 Baths
1,508 SqFt
2 Car
Washington, NC
4 Beds
2.5 Baths
1,710 SqFt
2 Car
Washington, NC
0 Beds
0 Baths
0 SqFt
0 Car
Greenville, NC
3 Beds
2.5 Baths
1,620 SqFt
2 Car
Washington, NC
4 Beds
3.5 Baths
2,204 SqFt
2 Car

Not finding what you're looking for?

Let us help you